
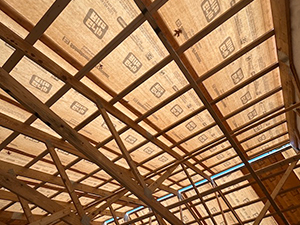
In Round Rock, Texas, pole barn houses have become a popular and practical housing option for homeowners seeking space, style, and durability. Known for their cost efficiency and flexibility, these structures offer an appealing blend of rural charm and modern functionality. Pole barn house builders in Round Rock specialize in designing and constructing high quality homes that meet the diverse needs of families, farmers, and business owners alike. Call Ambassador Builders on (512) 387-6592 to have our experts out on your property in Round Rock, TX.
What is a Pole Barn House
A pole barn house is a type of post frame construction that uses large vertical poles buried in the ground or secured to a foundation to support the structure. This design eliminates the need for load bearing interior walls, allowing for wide open floor plans and adaptable living spaces. The exteriors can be finished in metal, wood, or a combination of both, giving homeowners the ability to customize their home’s look to match their personal style.
The concept originated in agricultural buildings but has evolved into a popular residential choice across Texas. Today’s pole barn houses can feature modern amenities such as full kitchens, luxurious bathrooms, energy efficient insulation, and stylish interior finishes.
Advantages of Pole Barn Homes
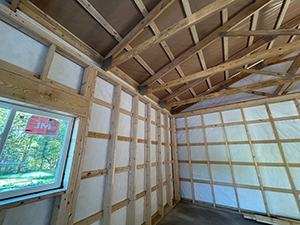
One of the biggest advantages of pole barn homes is their strength and longevity. The design naturally provides stability against wind and weather, which is important in the Texas climate. The materials used, often treated wood and metal siding, are resistant to pests, rot, and moisture, making them ideal for long term durability.
Pole barn houses are also highly customizable. Homeowners can choose from a variety of layouts, roof styles, and exterior finishes. Whether you want a small, cozy home or a large family estate with attached garages and workshops, pole barn house builders can tailor the project to your vision.
Energy efficiency is another key benefit. With quality insulation and strategic ventilation, these homes maintain comfortable indoor temperatures throughout the year. This helps reduce energy usage and supports sustainable living practices.
Finally, pole barn homes provide excellent versatility. They can serve as primary residences, guest houses, vacation retreats, or mixed-use properties that combine living space with storage or work areas.
The Building Process
Professional pole barn house builders in Round Rock follow a proven process to ensure strong, well-crafted results. The first stage involves consultation and design. Homeowners work closely with builders to determine the layout, size, and aesthetic of the home. During this stage, architects and designers ensure that the structure will meet local building codes and land requirements.
Once the design is approved, construction begins with site preparation and the placement of the main support poles. The poles form the structural backbone of the house, providing stability and distributing weight evenly. Next, the frame, roof, and walls are installed. High quality insulation and weather resistant materials are added to protect the home from the Texas heat and occasional storms.
Interior finishing includes electrical work, plumbing, drywall, and flooring. Builders can incorporate modern features such as open kitchens, fireplaces, vaulted ceilings, and large windows that enhance natural light. The result is a durable, beautiful home that combines rustic appeal with modern comfort.
Choose Local Pole Barn Builders
Collaborating with local builders in Round Rock offers a major advantage. These professionals understand the unique environmental conditions of Central Texas, including soil types, humidity levels, and temperature fluctuations. Their experience ensures your home will be built with materials and techniques suited to the local climate.
Local builders also have established relationships with suppliers and subcontractors, which helps maintain project timelines and ensures quality workmanship. Many companies in the area offer full-service packages that include design, permitting, and construction, simplifying the process for homeowners.
By choosing an experienced local team, you can count on seamless building experience and a finished product that exceeds expectations.
Professional Pole Barn House Builders
A pole barn home is a lasting investment that combines practicality and beauty. Its adaptable design means that homeowners can easily remodel or expand as their needs change. The strong framework and weather resistant materials contribute to limited maintenance requirements, helping preserve the home’s appearance and functionality for years.
As more Texans seek energy efficient and flexible housing solutions, pole barn houses continue to rise in popularity. In Round Rock, expert builders are ready to bring these custom projects to life, offering homeowners an opportunity to enjoy both rural character and modern convenience. For pole barn house builders in Round Rock, TX contact Ambassador Builders on (512) 387-6592.
FAQ
Can pole barn houses be built on a concrete foundation?
Yes, many homeowners choose to place their pole barn house on a concrete slab for added durability and stability.
Are pole barn homes suitable for multi-story construction?
While most are single story, it is possible to design a two-story layout depending on the structural plan and intended use.
Can I incorporate modern design features into a pole barn home?
Absolutely, builders can include high end finishes, smart technology, and contemporary styling in any pole barn design.