
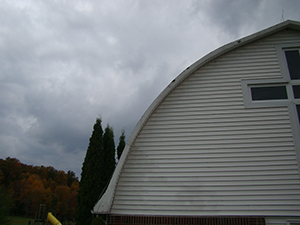
Barn houses have become one of the most popular architectural trends in recent years, offering homeowners a perfect balance between rustic beauty and modern convenience. In Round Rock, Texas, where open landscapes and warm weather make outdoor living enjoyable year-round, barn houses provide a unique and practical housing solution. Expert barn house builders in the area have mastered the art of combining traditional barn aesthetics with contemporary designs to create homes that are both stylish and functional. Call Ambassador Builders on (512) 387-6592 to have our barn house builders build you the home of your dreams in Round Rock, TX.
The Appeal of Barn House Living
Barn houses, often referred to as barndominiums, are known for their spacious interiors and flexible layouts. These homes typically feature soaring ceilings, open floor plans, and natural materials that create an inviting atmosphere. They can be customized to include luxurious kitchens, cozy living spaces, and large workshops or garages.
For many homeowners in Round Rock, the appeal of a barn house lies in its versatility. The structure can serve as a family residence, guest home, or even a multi-purpose building that includes living quarters and workspace. Whether built on a large rural property or a suburban lot, barn houses can be designed to match any lifestyle or aesthetic preference.
Barn House Builders Design

Professional barn house builders in Round Rock work closely with clients to design homes that reflect personal taste and meet specific needs. The design process begins with an assessment of the property, including the land’s slope, sunlight exposure, and surrounding views. Builders then collaborate with homeowners to create customized layouts that emphasize comfort, efficiency, and durability.
Modern barn houses often include expansive windows that allow natural light to fill the interior, creating an open and airy feel. Exposed wooden beams, metal accents, and polished concrete floors are commonly used to achieve the signature barn style while maintaining a sleek modern look. Many designs also incorporate energy-efficient materials and smart home features to enhance sustainability and convenience.
Quality Construction and Materials
Barn house builders in Round Rock prioritize quality craftsmanship and durable materials that can withstand the region’s diverse weather conditions. The combination of wood, metal, and concrete creates a sturdy framework that requires minimal maintenance. Metal roofing is a popular choice due to its longevity and ability to reflect heat, keeping the home cooler during the Texas summers.
Insulation plays a vital role in maintaining comfort throughout the year. High-quality insulation materials help regulate indoor temperatures, improving energy efficiency and reducing long-term utility costs. Builders also focus on proper ventilation and moisture control to preserve the integrity of the structure.
Customization and Interior Features
One of the greatest benefits of working with professional barn house builders is the wide range of customization options available. Homeowners can choose everything from exterior finishes and color schemes to interior floor plans and fixtures. Open-concept designs allow for creative freedom, making it easy to add personal touches such as loft spaces, wrap-around porches, or decorative barn doors.
Inside, the combination of rustic charm and modern amenities creates a truly unique living environment. Kitchens can feature natural wood cabinetry, stone countertops, and stainless-steel appliances. Living areas often highlight vaulted ceilings with exposed trusses, adding character and spaciousness. The flexibility of barn house construction also makes it ideal for growing families or those who need additional space for hobbies or home offices.
Benefits of Hiring Local Barn House Builders
Choosing local barn house builders in Round Rock offers numerous advantages. Local professionals understand the climate, soil conditions, and building codes specific to Central Texas. Their familiarity with the area ensures that each home is designed and constructed to meet both aesthetic preferences and structural requirements.
Working with a nearby builder also provides a more personalized experience. Homeowners can easily visit construction sites, discuss design adjustments, and ensure that every detail aligns with their vision. Local builders often have established relationships with suppliers, allowing for faster project completion and access to high-quality materials.
Expert Barn House Builders
Barn houses are not only visually striking but also a wise investment. Their durable construction, energy efficiency, and timeless design contribute to long-term value. Whether used as a primary residence, a vacation home, or an income-generating property, barn houses remain a desirable option for homeowners in Round Rock who value both beauty and practicality. If you are looking to have a personalized barn house built in Round Rock, TX contact Ambassador Builders on (512) 387-6592 to get expert barn house builders partnering with you.
FAQ
How long does it take to build a barn house in Round Rock, Texas?
The timeline depends on the size and complexity of the design, but most barn houses can be completed within several months once construction begins.
Are barn houses suitable for families?
Yes, barn houses are perfect for families due to their spacious layouts, open designs, and customizable features that can grow with changing family needs.
Can a barn house include luxury features?
Absolutely. Modern barn houses can include high-end kitchens, spa-style bathrooms, home offices, and energy-efficient technology to create a comfortable lifestyle.