
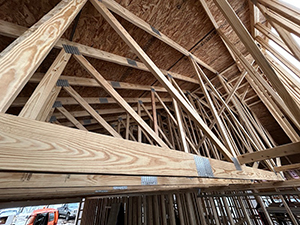
Designing a home that is both visually appealing and structurally strong is a priority for many homeowners in Elgin, TX. Barndominiums have become increasingly popular for their unique blend of rustic charm and modern functionality. If you are considering this style of home, working with experienced barndominium builders like Ambassador Builders can make all the difference. To learn more about creating your dream home in Elgin, TX, call (512) 387-6592 today and speak with professionals who understand both durability and design.
Barndominium builders focus on combining the rugged strength of traditional barn structures with the comfort and elegance of modern homes. Achieving this balance requires careful planning, material selection, and attention to detail. For homeowners, understanding how builders approach this process can help ensure the final result meets both practical and aesthetic expectations.
Why Are Barndominiums Becoming Popular in Elgin, TX?
Barndominiums offer flexibility that may not be available with conventional home layouts. Their spacious structural design allows homeowners to create large living areas while incorporating functional spaces for work, storage, hobbies, or recreation.
The design can also be adapted to different property sizes and lifestyles. A homeowner may want a simple residence with an open kitchen and living area, while another may need additional garage space, a workshop, or guest accommodations.
Some of the common advantages include:
- Flexible floor-plan options
- Large open living spaces
- High ceilings and expansive windows
- Combined residential and utility areas
- Custom interior and exterior finishes
- Potential for energy-efficient construction
These features make barndominiums suitable for homeowners looking beyond traditional residential designs.
How Do Barndominium Builders Create Functional Floor Plans?
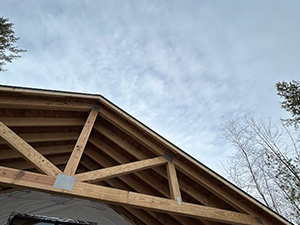
A successful barndominium starts with a floor plan that supports everyday activities. Large open spaces may be visually appealing, but they still need proper circulation, storage, privacy, and room placement.
Experienced builders consider how the kitchen connects with dining and living areas, where bedrooms should be positioned, and how utility spaces can be separated from the primary living areas.
For example, a homeowner could incorporate an open kitchen and family room while keeping bedrooms in a quieter section of the home. A mudroom can connect the garage to the main living space, while dedicated storage can prevent the open layout from becoming cluttered.
The goal is not simply to create a large interior. The goal is to use the available square footage efficiently.
What Materials Should Be Used for a Durable Barndominium?
Material selection affects both the appearance and long-term performance of a barndominium. Structural framing, roofing, siding, insulation, windows, flooring, and interior finishes should be selected as part of one coordinated construction strategy.
Metal components are commonly associated with barndominium construction because they can provide durability and a distinctive architectural appearance. However, the right materials depend on the home’s design, site conditions, budget, and performance requirements.
Homeowners should evaluate materials based on:
- Durability and expected lifespan
- Maintenance requirements
- Weather resistance
- Energy performance
- Appearance and architectural style
- Installation and replacement costs
Choosing materials based solely on appearance is a mistake. A good design has to perform well after the excitement of construction is over.
How Can a Barndominium Be Made More Energy Efficient?
Yes. The exterior may have a traditional barn-inspired appearance, but the interior can be completely modern.
Homeowners can consider features such as contemporary kitchens, large islands, walk-in closets, modern bathrooms, home offices, entertainment rooms, smart-home technology, and dedicated storage.
The exterior can also combine different materials and architectural details. Metal siding can be paired with wood accents, stone elements, large windows, or covered outdoor living areas to create a more personalized appearance.
Customization is particularly useful when the homeowner has requirements that standard floor plans cannot accommodate.
What Should You Consider Before Building a Barndominium?
Before construction begins, homeowners should address the practical details of the property and project. The design needs to work with the land rather than treating the lot as an afterthought.
Important considerations include:
- Site conditions: Soil, drainage, access, and grading can influence construction.
- Home layout: Determine the number of bedrooms, bathrooms, living areas, and additional spaces required.
- Budget: Account for construction, materials, site preparation, utilities, permits, and potential changes.
- Future needs: Consider whether the home may need additional storage, workspace, or adaptable rooms.
- Energy goals: Decide early which insulation, windows, HVAC, and other efficiency features are appropriate.
- Exterior style: Choose materials and architectural details that create a cohesive appearance.
Careful planning reduces the likelihood of expensive changes once construction is underway.
How Can Barndominiums Compare With Other New Construction Options?
Barndominiums are not automatically the right choice for every homeowner. The best option depends on the property’s requirements, desired appearance, budget, and intended use.
Homeowners who prefer a more conventional residential community may also consider new construction townhomes in Elgin, TX. Townhomes can provide efficient layouts and modern features within a different type of residential development.
Comparing these options before finalizing a design can help homeowners choose a property type that actually matches their long-term plans rather than choosing a style simply because it is currently popular.
Why Work With Professional Barndominium Builders?
Barndominium construction requires coordination between design, site preparation, structural work, utilities, materials, and finishing. Poor planning in any one of these areas can affect the final result.
A professional builder can help coordinate the project from the early design stage through construction. This includes developing practical layouts, evaluating material choices, coordinating construction phases, and maintaining quality standards.
Ambassador Builders works with homeowners to create customized homes that balance functionality, design, and long-term performance. A structured process also gives homeowners a clearer understanding of what is being built and how individual decisions affect the overall project.
Start Planning Your Barndominium in Elgin, TX
A barndominium can provide a distinctive alternative to conventional residential construction, but its success depends on thoughtful design and proper execution. From the floor plan and structural materials to energy efficiency and interior finishes, every major decision should support the way the homeowner intends to use the property.
If you are searching for barndominium builders in Elgin, TX, contact Ambassador Builders at (512) 387-6592 to discuss your project and begin developing a home designed around your requirements.
FAQ
What makes barndominiums more durable than traditional homes?
Barndominiums often use steel framing and metal roofing, which provide superior resistance to weather, pests, and structural wear compared to traditional materials.
Can barndominiums be customized to match modern design trends?
Yes, builders offer a wide range of customization options, including open layouts, modern finishes, and unique exterior designs.
Are Barndominiums Energy Efficient?
They can be. Insulation, air sealing, energy-efficient windows, efficient HVAC equipment, and appropriate building design can all contribute to better energy performance.
How Long Does It Take to Build a Barndominium?
The timeline varies based on the size, complexity, site conditions, permitting requirements, materials, and level of customization. A builder should provide a project-specific timeline rather than promising a generic completion period.