
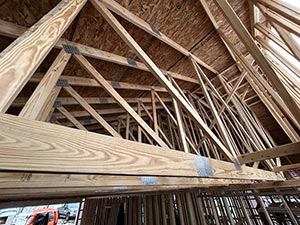
Homeowners searching for barn house builders in Elgin, TX turn to Ambassador Builders for custom-designed structures that combine rustic charm with modern functionality. Barn houses have become increasingly popular due to their open layouts, durability, and versatile design options. Ambassador Builders specializes in creating barn-style homes that are tailored to meet the needs of property owners.
If you are looking for experienced barn house builders in Elgin, TX, contact Ambassador Builders at (512) 387-6592 today. Their team provides consultations, design guidance, and professional construction services to help bring your barn house vision to life.
How Do Barn House Builders Create Functional Floor Plans?
A barn-style home may have an open and spacious appearance, but that does not automatically make the floor plan functional. Good planning is necessary to ensure that the home’s rooms connect naturally and provide enough privacy, storage, and usable space.
Experienced barn house builders consider the relationship between kitchens, living rooms, bedrooms, bathrooms, offices, and outdoor areas when developing the layout. Homeowners can prioritize large gathering areas while still creating defined spaces for work, relaxation, and everyday activities.
A custom floor plan can also account for:
- Family size and lifestyle
- Preferred bedroom and bathroom placement
- Kitchen and dining requirements
- Home office or hobby space
- Storage and utility areas
- Indoor-outdoor connections
- Future changes in household needs
This approach helps create a barn house that looks impressive while remaining practical for daily living.
What Makes a Barn-Style Home Different From a Traditional Home?
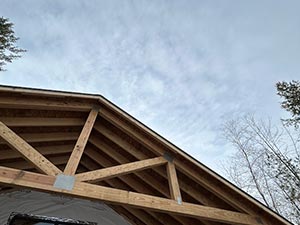
Barn-style homes are inspired by agricultural structures but are adapted for residential living. Their architectural character often comes from simple building forms, expansive rooflines, large windows, high ceilings, and spacious interiors.
However, homeowners are not limited to a rustic appearance. A barn house can combine traditional elements with contemporary materials, modern fixtures, and sophisticated interior finishes.
The final design may include rustic wood accents alongside modern cabinetry, large glass openings, polished surfaces, and contemporary lighting. This flexibility allows homeowners to create a home that feels distinctive without sacrificing modern comfort.
Which Materials Help Create a Durable Barn House?
Material selection affects a barn home’s appearance, durability, maintenance requirements, and long-term performance. Exterior siding, roofing, windows, doors, insulation, structural components, and interior finishes should be selected as part of a coordinated design.
Homeowners may choose materials that emphasize a traditional barn appearance or combine rustic features with contemporary architectural details. The right selection depends on the home’s design, property conditions, maintenance expectations, and budget.
Durability should be considered alongside appearance. Materials that are attractive but difficult to maintain may create unnecessary costs over time. A thoughtful construction plan considers how each material will perform after the home is completed.
How Can a Barn House Be Made More Energy Efficient?
Modern barn homes can incorporate energy-efficient construction without losing their distinctive architectural style. Efficiency should be considered during the design stage rather than treated as an afterthought.
Features that can contribute to improved performance include:
- Proper insulation
- Energy-efficient windows and doors
- Air sealing
- Efficient HVAC equipment
- Appropriate ventilation
- Energy-conscious lighting
- Efficient appliances
An appropriately designed building envelope can help maintain more consistent indoor temperatures and reduce unnecessary energy consumption. Homeowners interested in sustainable construction can also explore energy-efficient home building as part of their overall project strategy.
Can Barn Houses Include Flexible Living Spaces?
One of the biggest advantages of barn-style architecture is its ability to accommodate spacious and adaptable interiors. Instead of dedicating every room to a single purpose, homeowners can incorporate flexible spaces that evolve with their needs.
For example, a larger room could serve as a home office today and become a guest room or hobby area later. Similarly, additional storage, workshop areas, and multipurpose rooms can be incorporated into the original plan.
Potential spaces include:
- Home offices
- Workshops
- Hobby rooms
- Guest areas
- Home gyms
- Entertainment rooms
- Mudrooms
- Expanded storage areas
Planning these spaces during the initial design stage is generally more practical than attempting to add them after construction is complete.
How Can Barn House Design Connect Indoor and Outdoor Living?
A barn-style home can create a strong connection between the interior and surrounding property. Large windows, covered porches, patios, outdoor kitchens, and strategically positioned doors can make outdoor areas feel like natural extensions of the home’s living spaces.
Site orientation is especially important. Window placement and outdoor areas can be planned around views, sunlight, privacy, and the property’s overall layout.
This creates opportunities for homeowners to enjoy more usable living space while strengthening the relationship between the home and its surroundings.
Can a Barn House Have a Modern Interior?
Absolutely. The exterior architectural style does not dictate every interior design decision. A barn house can have a modern interior while retaining selected traditional elements.
Homeowners may combine:
- Modern kitchen cabinetry
- Contemporary lighting
- Large-format windows
- Smart-home features
- Minimalist bathrooms
- Natural wood accents
- Open staircases
- Modern flooring and finishes
The key is maintaining visual consistency between the home’s architectural structure and interior finishes.
For homeowners comparing different residential styles, farmhouse builders in Elgin, TX can also be a useful option to consider. Farmhouse and barn-style homes can share natural materials, practical layouts, and spacious living areas while offering different architectural aesthetics.
What Should You Plan Before Building a Barn House in Elgin, TX?
Before construction starts, homeowners should establish the major requirements for the property and home. Waiting until construction is underway to make fundamental decisions can create unnecessary changes, additional costs, and scheduling problems.
Important planning considerations include:
- Property dimensions and site conditions
- Desired home size and layout
- Utility access
- Drainage and grading
- Parking and driveway requirements
- Exterior materials
- Interior finishes
- Storage and garage needs
- Energy-efficiency goals
- Overall construction budget
Early planning gives the builder a clearer understanding of the project and helps homeowners make informed decisions before major construction begins.
Why Should You Work With Experienced Barn House Builders?
A custom barn house should be designed around the homeowner’s actual needs rather than forcing those needs into a predetermined layout. Experienced builders can help coordinate design decisions, materials, site requirements, construction details, and finishing work.
Ambassador Builders works with homeowners throughout the building process to create barn-style residences that balance architectural character, functionality, durability, and modern living requirements.
From developing the floor plan to selecting materials and coordinating construction, each stage contributes to the performance and appearance of the finished home.
Ready to Build a Custom Barn House in Elgin, TX?
A barn-style home can provide a distinctive alternative to conventional residential architecture while offering the flexibility of a modern custom home. The success of the project depends on thoughtful planning, appropriate materials, efficient design, and quality construction.
If you are searching for reliable barn house builders in Elgin, TX, contact Ambassador Builders at (512) 387-6592 to discuss your home design and construction requirements.
FAQ
What is a barn house?
A barn house is a residential structure designed with a barn style aesthetic, often featuring open layouts, high ceilings, and durable construction materials.
Are barn houses energy efficient?
Yes. Modern barn houses are built with insulation and ventilation systems that improve energy efficiency and help reduce utility costs.
Can barn houses be customized?
Absolutely. Barn houses can be fully customized in terms of layout, size, interior design, and additional functional spaces to meet specific needs.
Are Barn Houses Suitable for Modern Families?
Yes. A barn house can include modern kitchens, private bedrooms, home offices, flexible rooms, smart-home technology, efficient systems, and indoor-outdoor living areas. The architectural style does not prevent the home from meeting contemporary residential needs.