
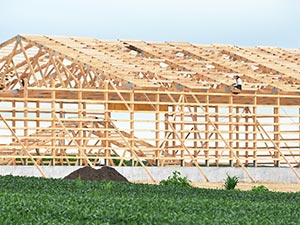
Pole barn house builders help homeowners create custom homes using post-frame construction, combining efficient building methods with flexible design options. In Buda, TX, more homeowners are exploring pole barn homes for their versatility, spacious layouts, and long-term value.
Ambassador Builders is a pole barn house builder in Buda, TX. Call (512) 387-6592 to discuss custom home designs tailored to your vision, lifestyle, and property.
A professionally designed pole barn home can provide the efficiency of post-frame construction while delivering the comfort, durability, and functionality expected in a modern custom home.
What Is Post-Frame Construction and How Does It Work?
Post-frame construction uses large structural posts that are placed into the ground or anchored to a foundation system. These posts serve as the primary structural support for the building, reducing the need for extensive wall framing found in some traditional construction methods.
Once the posts are installed, horizontal framing components connect the structure and create the framework for the walls and roof. Because the building relies on wider structural spacing, the design can accommodate large open interior areas without requiring as many load-bearing walls.
For homeowners, this approach can provide greater flexibility when planning room layouts, open living spaces, garages, workshops, and future modifications.
What Are the Main Steps in Building a Pole Barn Home?
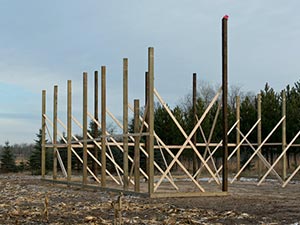
Although every project is different, the construction process generally involves several important stages:
- Site preparation: The property is evaluated for grading, drainage, utilities, access, and building placement.
- Structural framing: Posts, beams, and other framing components are installed to create the primary structure.
- Exterior construction: Roofing, siding, doors, windows, and other exterior elements are added.
- Interior completion: Insulation, electrical systems, plumbing, drywall, flooring, cabinetry, and finishes are completed according to the home’s design.
Understanding these stages helps homeowners establish realistic expectations before construction begins.
How Should You Prepare a Buda Property for a Pole Barn Home?
Every successful project begins with proper site preparation. Homeowners should evaluate drainage, utility access, grading requirements, property access, and building placement before construction begins. These factors can affect construction efficiency and the long-term performance of the home.
During the planning phase, homeowners also determine floor plans, exterior finishes, roof designs, window placement, and other major design elements. Although the construction method differs from conventional framing, homeowners still make many of the same custom home plan decisions associated with a traditional custom residence.
Careful planning helps reduce surprises during construction and contributes to a smoother building experience.
What Design Features Can You Include in a Pole Barn Home?
One of the advantages of post-frame construction is the flexibility it can provide when designing large and functional living spaces. Homeowners can work with their builder to determine which features make sense for their property and lifestyle.
Popular options may include:
- Open-concept kitchens and living areas
- Spacious primary bedroom suites
- Large garages or vehicle storage areas
- Workshops and hobby spaces
- Covered patios and outdoor living areas
- Home offices and flexible rooms
- High ceilings and large windows
- Custom storage and utility areas
The final design should be based on the property’s characteristics, construction requirements, budget, and the homeowner’s long-term needs.
Can a Pole Barn Home Be Designed With a Traditional or Farmhouse Style?
Yes. A post-frame construction method does not mean the finished home has to look like a basic agricultural building. Exterior materials, rooflines, windows, porches, colors, and interior finishes can be selected to create a more traditional residential appearance.
Homeowners interested in a more distinctive country-inspired design can also explore farmhouse builders Buda TX when comparing custom-home styles.
A farmhouse-inspired pole barn home can combine the open and flexible characteristics of post-frame construction with features such as covered porches, large windows, natural-looking materials, spacious kitchens, and comfortable outdoor living areas.
What Should You Consider Before Building a Pole Barn Home?
Before moving forward, homeowners should evaluate several factors that can influence the design, budget, and construction process.
Important Planning Considerations
- Property conditions: Lot size, terrain, drainage, access, and existing features can affect construction.
- Local requirements: Zoning, permitting, building codes, and neighborhood restrictions should be reviewed before finalizing plans.
- Floor plan: Consider how rooms will be used today and whether the layout can accommodate future needs.
- Budget: Include site preparation, utilities, structural work, interior finishes, and custom features in the overall budget.
- Energy efficiency: Insulation, windows, HVAC systems, and building-envelope decisions can affect long-term comfort and operating costs.
- Exterior appearance: Roofing, siding, windows, porches, and other architectural details can significantly influence the home’s finished appearance.
Addressing these issues early can help homeowners avoid expensive changes later in the project.
How Long Does It Take to Build a Pole Barn Home?
Construction timelines vary based on the home’s size, design complexity, site conditions, permitting, weather, material availability, and customization requirements.
The framing stage can progress efficiently because post-frame construction uses fewer major structural elements than some conventional framing approaches. However, the total project timeline also includes site preparation, utilities, exterior construction, interior systems, finishes, inspections, and other required work.
For that reason, homeowners should rely on a project-specific construction schedule rather than assuming that every pole barn home will follow the same timeline.
How Can Pole Barn Construction Support a Custom Home Design?
Post-frame construction can give homeowners flexibility when creating large, open interior spaces and incorporating features that may be difficult to achieve with more conventional layouts.
The objective should not simply be to build a large structure. The design should make effective use of the property while providing comfortable living spaces, practical storage, appropriate exterior features, and a layout that supports the homeowner’s lifestyle.
Working through these decisions during the design stage can help create a home that is functional today while remaining adaptable for future needs.
Is a Pole Barn Home Right for Your Buda Property?
Post-frame construction offers an alternative approach to building a custom residence, but it is not automatically the right choice for every property or homeowner. The suitability of the construction method depends on the site, local requirements, desired design, budget, and the home’s intended use.
For homeowners in Buda, TX, the best approach is to evaluate these factors before construction begins and develop a design around the property itself rather than choosing a construction method first and trying to fit the property to it.
Build a Custom Pole Barn Home in Buda, TX
A pole barn home can combine efficient post-frame construction with the comfort, functionality, and personalized design expected from a custom residence. From site preparation and structural planning to exterior finishes and interior layouts, each stage plays an important role in the final result.
Ambassador Builders can help homeowners evaluate their property and develop a custom home design based on their building goals. Call (512) 387-6592 to discuss your plans for a pole barn home in Buda, TX.
FAQ
How long does it typically take to build a post-frame home?
Timelines vary depending on project complexity, weather, permitting, and customization choices. Many homeowners find that the framing stage moves efficiently because of the post-frame construction method.
Can post-frame homes be customized like traditional custom homes?
Yes. Homeowners can typically choose floor plans, exterior finishes, interior layouts, roofing styles, and many other design features that reflect their preferences and lifestyle needs.
Are post-frame homes suitable for residential neighborhoods?
In many cases, yes. Suitability depends on local zoning requirements, neighborhood standards, and architectural guidelines. Reviewing these factors early in the planning process helps avoid delays later.
Can a pole barn home include a farmhouse design?
Yes. A post-frame home can incorporate farmhouse-inspired features such as covered porches, large windows, natural materials, open living spaces, and other architectural details.
What affects the cost of building a pole barn home?
The overall cost can be affected by the size of the home, site preparation, foundation requirements, utilities, structural design, materials, interior finishes, customization, and local project requirements.
How should I choose a pole barn house builder in Buda, TX?
Look for a builder with relevant residential construction experience, a clear design and construction process, transparent communication, and an approach that considers your property and long-term needs rather than relying on a generic floor plan