
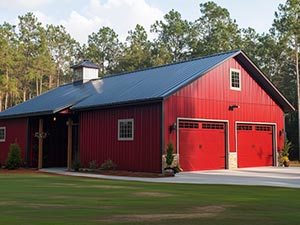
 Building outside of the city can give you the chance to construct a house that works perfectly with your way of life and blends well with the surroundings. With more people looking at country or semicountry houses in the Central Texas region, barn houses have been preferred by people who like classic designs, open living space and functional construction. Since 2008, the team at Ambassador Builders has been helping homeowners make their dream homes come true with the best craftsmanship, honesty and a pleasant building process. Ambassador Builders is your partner for building a barn house in Lockhart, TX. Contact us at (512) 387-6592.
A thoughtfully designed barn-style home can combine classic architectural character with modern comfort, creating a home that is both functional and built to last.
What Makes a Barn House a Good Choice for Lockhart Properties?
The Lockhart region and the surrounding area in Caldwell County have many attributes which make it easy to combine with the barn house concept. Wider lots, open spaces, and quiet residential areas will enable the owners of the home the opportunity to design their own unique home.
Also, the barn concept can fit well with the Central Texas landscape. The use of flat rooflines, covered porches, large windows, natural materials, and open plans could help build a home that would blend into the surrounding area.
A larger property may also provide room for future improvements, such as:
- Outdoor entertaining areas
- Gardens and landscaping
- Detached garages
- Workshops and storage
- Guest accommodations
- Covered patios
- Recreational spaces
The right design should consider not only how the home looks today but also how the property may be used in the future.
How Should You Evaluate Your Land Before Building?
The property in question has a lot of importance for the success of any custom home. It is necessary for future homeowners to realize how their plot of land could affect the construction process.
Understanding the Property Conditions
Topography is one of the first considerations. A relatively level lot may simplify construction, while sloped terrain can require additional grading, drainage work, or specialized foundation planning.
Another important aspect to consider is the state of the soil because it may affect the type of foundation needed. This will also assist the homeowner in having a realistic view of the project.
Planning Utilities and Site Access
Rural properties around Lockhart may have different utility requirements than homes located within established neighborhoods. Depending on the property, homeowners may need to plan for private wells, septic systems, electrical connections, or other services.
Access is another important consideration. Construction equipment and material deliveries need dependable access to the property, while the completed home should have practical daily access for residents and visitors.
Before purchasing land, it can be beneficial to discuss the property with an experienced builder. Early evaluation can identify potential challenges before they become expensive problems during construction.
Which Design Features Work Well in a Barn-Style Home?
Barn house designs are often recognized for their simple architectural character, but the interior can be highly customized to suit modern lifestyles.
Big windows allow natural sunlight to enter into the house, and open floor plans can ensure better linkages between kitchens, dining rooms, and family rooms. Covered porches can also serve as pleasant outdoor spaces for relaxation.
Depending on the project, homeowners may consider:
- Open-concept kitchens and living areas
- Large primary bedroom suites
- Covered front or rear porches
- High or vaulted ceilings
- Large windows for natural light
- Home offices
- Guest bedrooms
- Flexible multipurpose rooms
- Outdoor kitchens
- Garages and storage areas
The architectural style should support the way the homeowner actually uses the property rather than simply reproducing the appearance of a traditional barn.
How Is a Barn House Different From a Barndominium?
Barn houses and barndominiums can have similar exterior characteristics, but their intended layouts and uses may differ.
A barn house generally focuses on creating a residential home inspired by traditional barn architecture. The design can emphasize comfortable living spaces, architectural character, and integration with the surrounding property.
A barndominium may combine residential living with larger functional areas such as workshops, garages, or other multipurpose spaces.
Homeowners considering different Central Texas custom-home styles can also explore farmhouse builders in Lockhart, TX as another option. Farmhouse architecture can provide a different interpretation of the same desire for a comfortable home with timeless character and a strong connection to the surrounding property.
How Can You Design a Barn House Around Your Lifestyle?
A custom barn house should reflect the way the homeowner expects to use the property.
For example, families who regularly entertain guests may prioritize an open kitchen and large gathering spaces, while homeowners who work remotely may need a quiet office away from the main living areas.
Other homeowners may need additional storage, hobby rooms, guest accommodations, or larger garages.
Planning these requirements early allows the floor plan to be developed around actual needs rather than adding compromises later.
Planning for Future Needs
The plan for the house must also take into account changes that you might make to your lifestyle in the future. A versatile room can be turned into an office, bedroom, workshop, or extra living space.
Planning the placement of driveways, outdoor areas, garages, fences, landscaping, and future structures is another way to maintain the function of the property while making additions.
Why Choose Experienced Barn House Builders in Lockhart?
The right builder does more than construct the home. An experienced builder helps homeowners understand the relationship between the property, design, budget, materials, and construction process.
Project management for professionals may involve managing the scheduling of construction work, sub-contractors, materials, inspections, and other parts of the building process. Effective communication is also important to keep the homeowner updated.
For a custom barn house, this experience is particularly important because the home needs to balance architectural appearance with practical residential requirements.
Build a Custom Barn House in Lockhart, TX
The key to a successful barn house is proper planning. All factors related to the property, style, layout, construction materials, utilities, exterior areas, and lifestyle considerations must be planned for prior to building.
Ambassador Builders has over three decades of experience building homes in Central Texas. Our focus on integrity, craftsmanship, and communication makes us the builder of choice when moving from ideas to home plans based on a client’s property and lifestyle.
If you’re looking for barn house builders in Lockhart, TX, call Ambassador Builders at (512) 387-6592 to discuss your custom home project.
FAQ
How much land do I need to build a barn house in Lockhart?
The amount of land depends on your desired home size, local regulations, setbacks, and outdoor features. Many homeowners choose larger rural lots to provide greater privacy and flexibility for future improvements.
Do barn houses work well on smaller properties?
Yes. While barn houses are often associated with larger rural parcels, they can also be designed for smaller lots. The home’s layout and placement should be planned to make the most of the available space while maintaining its architectural character.
Should I buy land before meeting with a barn house builder?
Not necessarily. Many homeowners consult a builder before purchasing property. Doing so can help identify potential site challenges, utility requirements, and development costs that may influence which parcel offers the best long-term value.
How long does it take to build a barn house?
The timeline varies based on the home’s size, design complexity, site conditions, permitting, material availability, weather, and construction requirements. A project-specific schedule is more reliable than a generic construction time frame.
Can a barn house have a modern interior?
Yes. The exterior may draw inspiration from traditional barn architecture while the interior incorporates modern kitchens, bathrooms, flooring, lighting, cabinetry, appliances, and other contemporary features.