
Picture a cool fall evening in Dripping Springs. You’re on the front porch watching the kids run across the yard, and dinner is almost ready in a kitchen that works the way your family does. A farmhouse can make those everyday moments easier when the layout, porch, and land are planned together.
Ambassador Builders designs and builds custom homes in Dripping Springs and other Central Texas communities. If you’re comparing farmhouse builders in Dripping Springs, TX, you can also read our guide to farmhouse building in Kyle. This guide covers the floor plan, porch, materials, and construction decisions worth making before the plans are final.
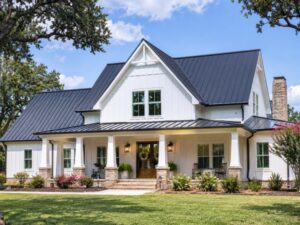
Why a Farmhouse Fits Dripping Springs
A farmhouse can make the most of a Hill Country lot. A covered porch gives you a shaded place to sit, and well-placed windows can frame views of oaks, hills, or open land. Start by deciding which views you want to see from the rooms you use most.
A wooded or sloped lot can also mean more work before construction. Look at grading, drainage, driveway access, and utility connections before settling on a floor plan. If public water or sewer service isn’t available, check whether a well or septic system is feasible for the property. Those decisions can affect where the house sits and what it costs to build.
Farmhouse Design: Keep It Simple and Honest
A few well-chosen details can give a farmhouse its character. Common exterior features include:
- Steep gable rooflines
- Board-and-batten or lap siding
- Tall windows with simple trim
- A standing seam metal roof
- A deep covered porch
Inside, an open kitchen, a large island, wood beams, wide-plank floors, or a stone fireplace can carry that character through. Choose the features that fit the rooms you’ll use most. A good kitchen layout will matter every day; a decorative beam may only matter where you can really see it.
Practical Floor Plans That Work Every Day
Think through a busy weekday before choosing a layout. Where do groceries come in? Where do muddy boots go? Can someone take a call while dinner is cooking? These ideas can help:
- Open kitchen and living room: Keep cooking and gathering spaces connected, with enough room to walk around the island.
- Mudroom by the garage: Give boots, bags, and pet gear a place to land. Add hooks, a bench, or a sink if you’ll use one.
- Main-floor primary suite: Keep the bedroom and everyday living spaces accessible without stairs.
- Flex room: Plan a space that can serve as an office, playroom, or guest room as your needs change.
- Pantry and laundry storage: Think about what you need to store and how far you’ll carry groceries or laundry.
The Porch: The Heart of a Farmhouse
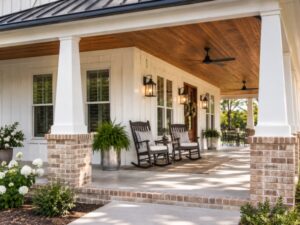
Plan the porch around how you’ll use it. Mark out the chairs, swing, or dining table you want, then leave room to walk past the furniture and open the doors. A porch for two rocking chairs may need less depth than one that will host family dinners.
A wraparound porch can give you seating on more than one side of the house. A back porch near the kitchen makes outdoor meals easier. Check where shade will fall during the hours you’ll use it, especially if it faces the afternoon sun. Decide where fans, lights, and outlets should go before the electrical plan is final.
Material Choices for Hill Country Weather
Choose exterior materials with heat, sun, and storms in mind. Compare what each product costs to install and what it will take to maintain.
- Metal roofing: Standing seam suits many farmhouse designs. Solar reflectance depends on the product and finish. If hail is a concern, ask about the selected product’s impact rating and warranty terms.
- Fiber cement siding: It’s one option for a board-and-batten or lap profile. Review the finish, maintenance guidance, and installation details around windows and near grade.
- Limestone: Consider it for porch column bases, a fireplace surround, or a section of the exterior where you want more texture.
- Wood: Beams, porch ceilings, and floors can bring warmth to the design. Ask how exposed wood needs to be finished and maintained.
- Windows and insulation: Ask for the selected windows’ U-factor and solar heat gain coefficient (SHGC), along with insulation R-values and locations. Review those details alongside window placement and shade.
If you’re still comparing builders, see our guide to choosing a custom home builder in Bastrop.
Construction Coordination: Keeping Your Build on Track
A custom farmhouse brings together site crews, framers, roofers, plumbers, electricians, and finish trades. Ambassador Builders’ custom home building process includes design coordination, permitting, construction management, and a final walkthrough. The schedule depends on your site and plans, but the work generally follows these stages:
- Meet and plan: Discuss your land, budget, and the features you want your home to have.
- Design and selections: Develop the layout, review permitting needs, and make decisions about windows, cabinets, flooring, and other materials before they’re needed on site.
- Site preparation: Coordinate clearing, grading, driveway access, and utility routes. Plan for septic work if the property needs it.
- Construction: The work moves from foundation and framing through roofing, building systems, insulation, and finishes.
- Final walkthrough: Review the home together and record any remaining items, who will address them, and when.
Ask which selections are due first and how updates will be shared. Knowing when decisions are needed can help prevent delays from late changes or materials that take longer to arrive.
Build Your Dripping Springs Farmhouse With Ambassador Builders
Bring your lot details, floor plan ideas, and a list of what matters most, whether that’s a kitchen that opens to the porch, more storage, or windows that frame the view. To discuss a custom farmhouse in Dripping Springs, TX, call Ambassador Builders at (512) 387-6592.
Frequently Asked Questions
1. How much does it cost to build a farmhouse in Dripping Springs, TX?
Cost depends on the home’s size, design, finishes, utility connections, and site work. A rocky or sloped lot may require extra excavation or foundation work. Ask for an estimate based on your lot and plans so you can see what’s included.
2. How long does it take to build a custom farmhouse?
The timeline depends on design, permitting, site work, weather, material lead times, and when selections are made. Ask for a project schedule that separates design and approvals from construction.
3. What is the difference between a farmhouse and a modern farmhouse?
A modern farmhouse typically keeps familiar exterior features, such as gables, vertical siding, and a covered porch, while using contemporary details inside. That might mean an open kitchen and living area, larger windows, or simpler trim. Traditional and modern farmhouse layouts can both be customized.
4. What is the best roof for a farmhouse in Texas?
Standing seam metal is a common choice for the farmhouse look. Compare the specific product’s solar reflectance, impact rating, installed cost, and warranty. The roof pitch and design also affect which products are suitable.
5. Can you build a farmhouse on a sloped Hill Country lot?
It may be possible. Evaluate slope, drainage, driveway access, and foundation needs before committing to a layout. A slope can create a better view or room for a walk-out lower level, but its feasibility depends on the site and design.
6. Do you help with design, or do I need my own plans?
Ambassador Builders can help coordinate the design from the start or work with your architect. If you already have drawings, bring them to the first meeting to discuss how they fit the lot and what may need to be revised.