
A farmhouse feels welcoming when the details work together: a covered porch you’ll use, windows that bring in daylight, and a kitchen that works on a busy Tuesday as well as it does when guests come over. If you’re comparing farmhouse builders in Kyle, TX, start with how you want the home to feel and what you need it to do.
Ambassador Builders builds custom homes in Kyle, including farmhouse designs. This guide covers floor plans, porches, materials, and how the work comes together. Call (512) 387-6592 to discuss your land and plans.
Why Build a Farmhouse in Kyle, TX?
Kyle sits between Austin and San Antonio. If your lot has room for a wide home or a long porch, a farmhouse layout can make the most of that space. On a narrower or sloped lot, a simpler footprint or a porch at the back may work better.
Before finalizing the design, look at where afternoon shade falls, which views you want to keep, and where the driveway and utilities can reach the home. Those details can help you decide where to place the kitchen, windows, and outdoor living areas.
What Makes a Good Farmhouse Design?
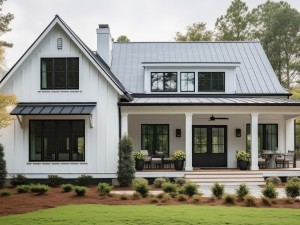
A farmhouse gets its character from a few familiar details.
- Simple gable rooflines
- Board-and-batten or lap siding
- Tall windows with simple trim
- A wide covered porch
- Simple colors and accents in wood, stone, or metal
Pick the details that suit the house and the lot. For example, a clearly defined entry and a wide porch may give the front of the home all the character it needs. Inside, wood beams or a stone fireplace can carry that look through to the main living area.
How Do You Plan a Practical Farmhouse Floor Plan?
Start with a normal day. Where do shoes and bags land? How many people cook at the same time? Does someone need a quiet place to work? Will family or guests stay overnight?
- Open kitchen and living area: Keep cooking and gathering spaces connected. Leave enough space around the island for people to pass while someone is cooking.
- Mudroom by the everyday entrance: Use hooks, a bench, and cubbies to keep boots, bags, and pet gear out of the main rooms.
- Walk-in pantry: Plan storage around what you buy and the small appliances you use.
- Private primary suite: Place it away from the busiest living spaces if quiet is a priority.
- Flex room: Give yourself a space that can work as an office, playroom, or guest room.
Mark laundry, closets, and frequently used outlets while the floor plan is still flexible. It’s easier to move a door or add a cabinet on paper than after construction begins.
Why Is the Porch So Important?
A covered porch gives you a shaded place to sit and can shade nearby doors and windows. Start with the furniture you want: a pair of rocking chairs needs a different layout than a dining table for six. Leave room to open doors and walk past people who are seated.
Check where the shade will fall at the time you expect to use the porch. A back porch near the kitchen may be more useful for outdoor meals than an equally large front porch. Plan fans, lights, and outlets early, and choose a floor finish suited to outdoor exposure and foot traffic.
What Materials Work Best for a Farmhouse in Kyle?
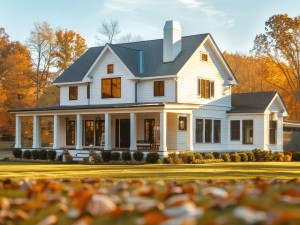
Texas sun, heat, and storms can be hard on exterior finishes. Compare how the materials look, what they cost to install, and what each one will take to maintain.
- Siding: Fiber cement is one option for a board-and-batten look. Compare finish choices and installation details, especially around windows and where the siding meets the ground or masonry.
- Roofing: Standing seam metal suits many farmhouse designs. Solar reflectance depends on the specific product and finish. Architectural shingles are another option where they suit the roof design.
- Windows: Ask for the proposed U-factor and solar heat gain coefficient (SHGC). Compare those ratings alongside window placement and shade, especially where glass gets strong afternoon sun.
- Floors: Wide-plank wood or wood-look tile can suit the style. Compare upkeep in busy spaces such as the kitchen and mudroom.
- Countertops: Quartz and butcher block offer different looks and maintenance needs. Consider where you prep food and how you use the island.
- Accents: Stone, brick, and exposed wood can add texture at an entry, fireplace, or porch.
Farmhouse describes a style, so it doesn’t specify the framing method. If you want a wide-open interior or a large shop, compare the layout and structure early. Our guide to pole barn homes in Kyle explains how post-frame construction can shape those choices.
How Do Farmhouse Builders Keep Construction on Track?
A farmhouse brings together site crews, framers, roofers, plumbers, electricians, HVAC installers, and finish trades. Ambassador Builders’ custom home building process includes design coordination, permitting, construction management, progress updates, and a final walkthrough.
- Meet and plan: Discuss your lot, budget, style, and the features you’ll use most.
- Design and choose finishes: Develop the floor plan and exterior, then make key selections such as windows, cabinets, and flooring.
- Permit and prepare the site: Coordinate applicable approvals, grading, driveway access, and utility routes.
- Build: Move from the foundation and framing through roofing, plumbing, electrical, HVAC, and finishes.
- Review the finished home: Walk through the home together. Record any remaining items, who will address them, and the expected timing.
Ask who will be your main contact, how updates will be shared, and when your first selections are due. Those details help you make decisions before the trades need them on site.
What Should You Look for in Farmhouse Builders in Kyle, TX?
Look at completed homes and ask how the builder handles decisions that affect price, timing, and the finished work:
- Can you show me completed custom homes with similar porches, rooflines, or trim?
- What will be listed in the plans and specifications, and when are selections due?
- How are allowances, exclusions, and changes documented?
- How will I get updates during construction?
- What does the final walkthrough cover, and what warranty terms apply?
Ready to plan a custom farmhouse in Kyle, TX? Call Ambassador Builders at (512) 387-6592 to schedule a consultation.
Frequently Asked Questions
1. How much does it cost to build a farmhouse in Kyle, TX?
Cost depends on the home’s size, site work, utility connections, materials, and finishes. A larger porch, metal roof, or custom cabinets can affect the budget. Ask for an estimate based on your lot and plans, with allowances and exclusions shown clearly.
2. How long does it take to build a custom farmhouse?
Timing depends on design, permitting, site work, weather, material lead times, and when selections are made. Ask for a project schedule that separates design and approvals from construction.
3. What is the difference between a modern farmhouse and a traditional farmhouse?
A modern farmhouse often keeps familiar exterior features such as gables, simple siding, and a covered porch, while using details such as an open kitchen and living area, larger windows, or simpler interior trim. Traditional and modern farmhouse layouts can both be customized.
4. How can I keep my farmhouse cool and energy efficient in Texas?
Plan insulation, air sealing, window ratings, shade, and HVAC sizing together. Use porch placement or exterior shading to limit direct sun where it’s strongest. If you’re comparing roof products, check the solar reflectance of the specific finish.
5. Can I build a farmhouse on land I already own in Kyle?
Yes, if the lot can support the proposed home. Ambassador Builders’ process includes site assessment. Review access, drainage, utilities, and site restrictions before deciding where the house will sit.
6. Is a farmhouse the same as a barndominium?
No. Farmhouse describes a home’s architectural style. A barndominium usually refers to a barn-inspired home, sometimes with a shop or garage attached. The name alone doesn’t tell you how either home is framed.