
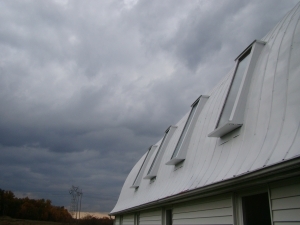
 Barn-style homes are capturing the hearts of Texans who appreciate the rustic beauty of the countryside combined with modern living. These unique homes often referred to simply as barn houses provide a distinctive architectural style, spacious interiors, and endless customization possibilities. Whether you are drawn to their farmhouse aesthetics, open layouts, or energy-efficient features, barn houses are a growing trend for both rural and suburban living in Central Texas. However, for best results, you need to work with quality barn house builders.
For properties of Pflugerville, TX, Ambassador Builders specializes in being barn house builders that design and build custom barn homes that blend function, comfort, and timeless appeal. But before diving into your dream build, it is important to understand the difference between a barn house and a pole barn house and what to expect during the construction process. Call our team at 512-387-6592 to learn more.
What Is a Barn-Style Home?
A barn-style home takes inspiration from traditional agricultural structures while adapting the concept for modern residential living. Common design elements include high ceilings, large open spaces, exposed beams, metal roofing, wood accents, large windows, and spacious porches.
Modern barn homes can include all the conveniences expected in a contemporary residence, including energy-efficient HVAC systems, modern kitchens, private bedrooms, smart-home technology, and dedicated work or storage areas.
The architectural style can also be adapted to different lifestyles. A homeowner may want a simple one-story floor plan, while another may prefer a larger home with loft areas, multiple bedrooms, or an attached garage.
What Is the Difference Between a Pole Barn House and a Barn House?
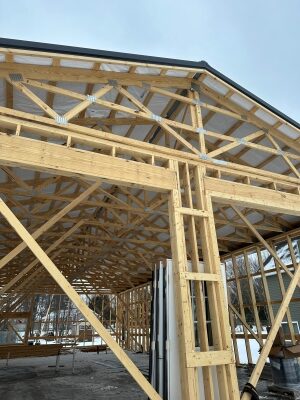
While the terms are often used interchangeably, there are key differences between a pole barn house and a barn house that can impact your build:
Pole Barn House (Post-Frame Construction)
- Uses vertical poles or posts embedded in the ground or mounted on a concrete slab.
- Can use fewer structural framing components than some conventional construction methods.
- Can provide efficient construction for large, open spaces.
- Works well for open-concept interiors and large storage or mixed-use spaces.
- The exterior often features metal siding and roofing.
Barn House (Traditional Framing)
- Can be built using conventional stick-framing, similar to standard residential homes.
- Typically includes a full foundation or crawlspace.
- Offers flexibility for complex interior layouts and multiple stories.
- Can incorporate architectural elements such as dormers, gables, and traditional rooflines.
- Often styled with reclaimed wood, shiplap, and farmhouse-inspired finishes.
The right construction approach depends on the property, structural requirements, budget, design preferences, and intended use. A professional builder can help determine which option is appropriate for your project.
What to Look for in Skilled Barn House Builders
Building a barn-style home requires specialized knowledge that goes beyond basic home construction. Here is what to look for in qualified barn house builders:
- Experience with Rustic Architecture: A builder should understand the structural and aesthetic features of barn-style homes, including vaulted ceilings, exposed beams, large windows, and covered porches.
- Structural Engineering Knowledge: Barn homes often incorporate large, open spaces that require careful structural planning for safety and long-term performance.
- Design Versatility: Look for a builder who can combine modern amenities with traditional finishes such as reclaimed wood, metal accents, and sliding barn doors.
- Local Code Familiarity: A reliable builder should understand applicable Pflugerville and Central Texas building requirements, permitting processes, and site considerations.
- Customization Expertise: From wraparound porches to loft bedrooms, your builder should be capable of translating your ideas into practical residential spaces.
The goal is not simply to create a home that looks like a barn. The structure also needs to function as a comfortable, durable, and code-compliant residence.
Design Features for a Modern Barn Home
One of the biggest advantages of a barn-style home is the ability to customize the interior around your lifestyle. Popular features may include:
- Open-concept kitchens and living areas
- Vaulted or high ceilings
- Exposed wood beams
- Large windows for natural light
- Covered front or rear porches
- Large kitchen islands
- Walk-in pantries
- Spacious primary suites
- Home offices
- Attached garages
- Workshops and storage areas
- Energy-efficient windows and insulation
- Smart-home systems
The best design choices should balance appearance with practicality. For example, large windows can enhance natural lighting, but their orientation, glazing, shading, and overall placement should also be considered for indoor comfort and energy performance.
Planning Your Barn Home in Pflugerville
Before construction begins, homeowners should establish a clear project scope. This includes determining the desired square footage, number of bedrooms and bathrooms, architectural style, outdoor spaces, storage requirements, and budget.
Site conditions should also be evaluated before finalizing the design. Property access, grading, drainage, utilities, setbacks, and applicable local requirements can all influence the project.
If you are comparing barn-style construction with a conventional new home, reviewing information about new home builder in Pflugerville TX can help you understand another approach to residential construction.
Energy Efficiency in Barn-Style Homes
A barn-style appearance does not automatically make a home energy efficient. Performance depends on the building envelope and systems selected during design and construction.
Important considerations include insulation levels, air sealing, window performance, HVAC efficiency, roofing materials, ventilation, and lighting. Proper planning can help maintain comfortable indoor temperatures while reducing unnecessary energy consumption.
Homeowners should discuss energy goals with their builder early in the design process rather than attempting to add efficiency upgrades after construction is underway.
Exceptional Barn House Builders
Barn houses offer the fusion of rustic character and contemporary comfort. When properly designed and constructed, they can provide homeowners with distinctive living spaces tailored to their lifestyle.
At Ambassador Builders, we help homeowners in Pflugerville, TX, and surrounding areas explore custom residential designs that combine functionality, craftsmanship, and personal style.
Whether you are interested in a traditional barn-inspired home or considering a post-frame approach, our team can help you evaluate your options and develop a design suited to your property and goals.
Call 512-387-6592 to discuss your barn house project with Ambassador Builders.
FAQ
Are barn houses more expensive than traditional homes?
Not necessarily. The cost depends on materials, size, and customization. Pole barn homes tend to be more affordable, while traditional barn homes with detailed interiors can be comparable to conventional buildings.
Can I live full-time in a barn-style home?
Absolutely! Barn homes are designed to be permanent residences and can include all the features of a standard house (HVAC, plumbing, insulation, and more)
Do barn houses hold up well in Texas weather?
Yes. When built with the right materials and engineering, barn houses are highly durable and energy-efficient, perfect for hot summers and unpredictable storms.
Can I include a garage or workshop in my barn home design?
Yes! Many barn homes include attached garages, workshops, or even stables. Ambassador Builders can tailor your design to include any functional space you need.