
 In recent years, pole barn houses, also known as barndominiums, have grown in popularity across Texas. Their durability, affordability, and customization options make them an ideal choice for homeowners looking to combine function and style in a rural or suburban setting. Whether you are building a forever home, guest house, or workshop-living combo, a pole barn house offers a unique blend of modern comfort and rustic charm. Pole barn house builders are contractors focused on getting you the rustic feel and quality craftsmanship you deserve.
Ambassador Builders provides the building services of such barns in Pflugerville, Texas! We specialize in building custom pole barn homes that are built to last and designed to reflect your lifestyle. But crafting these structures requires more than just materials, it takes skill, experience, and a keen eye for detail. For an expert team of pole barn house builders, call us today on 512-387-6592.
What Is a Pole Barn House?
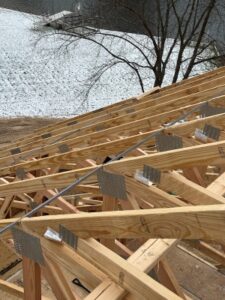
A pole barn house is generally based on post-frame construction, where structural posts and beams form the primary framework of the building. When designed for residential use, the structure can incorporate insulated living areas, kitchens, bathrooms, bedrooms, garages, workshops, and other customized spaces.
The term barndominium is also commonly used for residential buildings that combine barn-inspired or post-frame construction with modern living spaces. However, not every barndominium uses the exact same construction method, so the design and structural system should be evaluated on a project-by-project basis.
What Skills Should Pole Barn House Builders Have?
Building a residential pole barn requires specialized planning rather than simply converting a conventional agricultural structure into a home.
Structural Construction Knowledge
Post-frame construction requires careful planning of posts, beams, trusses, connections, foundations, and load paths. Proper engineering and construction practices are essential for structural performance.
Custom Design Experience
Pole barn homes can be designed around a variety of lifestyles. Homeowners may choose open-concept living areas, vaulted ceilings, large porches, oversized garages, workshops, or other specialized spaces.
A qualified builder should know how to incorporate these features while maintaining structural requirements and applicable building codes.
Energy-Efficient Construction
A residential pole barn needs appropriate insulation, air sealing, windows, doors, HVAC systems, and ventilation. These elements should be considered during design rather than added as an afterthought.
Knowledge of Local Conditions
Pflugerville properties can have different site conditions, access requirements, drainage considerations, and regulatory requirements. Local knowledge can help identify potential construction issues before work begins.
Mixed-Use Planning
One of the biggest advantages of a pole barn house is the ability to combine different uses within one structure. A homeowner might want living quarters alongside a garage, workshop, storage area, or recreational space.
The challenge is making sure these areas remain practical, comfortable, and appropriately separated.
How Long Does It Take to Build a Pole Barn House?
There is no universal construction timeline for a pole barn house. The schedule depends on the home’s size, design complexity, site preparation, permitting, material availability, weather, inspections, and interior finishes.
A typical project may involve several stages:
Design and Planning
The homeowner and builder establish the floor plan, structural concept, exterior style, room requirements, materials, and desired features.
Permitting and Site Preparation
Depending on the property and local requirements, permits and approvals may be needed before construction begins. Site preparation can include grading, clearing, utility coordination, and foundation-related work.
Structural Construction
The post-frame structure is constructed, followed by roofing, exterior walls, windows, doors, and other building-envelope components.
Interior Construction
Insulation, electrical, plumbing, HVAC, drywall, flooring, cabinetry, fixtures, and other interior finishes are installed.
Final Inspections and Walkthrough
Required inspections are completed before the final walkthrough. Any remaining construction items can then be addressed before the home is ready for occupancy.
Your builder should provide a project-specific schedule rather than relying on a generic completion estimate.
What Features Can You Add to a Pole Barn House?
One reason pole barn homes appeal to homeowners is their design flexibility. Depending on the structure and budget, you may be able to include:
- Open-concept living areas
- Large kitchens
- Vaulted or exposed ceilings
- Oversized garages
- Workshops
- Covered porches
- Outdoor kitchens
- Large windows
- Custom cabinetry
- Walk-in closets
- Energy-efficient windows
- Smart home technology
- Dedicated storage areas
- Guest suites
- Home offices
The best features are those that support how you actually plan to use the property rather than simply adding expensive upgrades.
Pole Barn House vs. Farmhouse Design
Pole barn homes can share some visual characteristics with farmhouse-style residences, including metal roofing, wood accents, covered porches, large windows, and simple exterior lines.
If you prefer a more traditional farmhouse aesthetic, exploring farmhouse builders in Pflugerville TX can help you compare another popular residential design approach.
The important distinction is that farmhouse generally describes an architectural style, while pole barn/post-frame describes a construction approach. A pole barn home can have a farmhouse appearance, but the two terms are not interchangeable.
Are Pole Barn Homes Energy Efficient?
A pole barn home is not automatically energy efficient simply because it uses post-frame construction.
Energy performance depends on the complete building envelope and mechanical systems. Important factors include:
- Wall and roof insulation
- Air sealing
- Window performance
- Door quality
- HVAC efficiency
- Proper ventilation
- Building orientation
- Lighting and appliance efficiency
Discuss these factors with your builder during the design stage. A well-planned building envelope can contribute significantly to indoor comfort and energy performance.
What Does a Pole Barn House Cost?
The cost of a pole barn house varies widely. Size, site conditions, foundation requirements, structural design, materials, interior finishes, plumbing, electrical work, HVAC, windows, doors, and customization all influence the final price.
Rather than assuming a pole barn home will always cost less than a conventional house, compare detailed project specifications and total construction costs.
A lower-cost structure is not necessarily the better choice if it compromises insulation, durability, functionality, or long-term usability.
Choosing Pole Barn House Builders in Pflugerville, TX
Choosing the right builder is one of the most important decisions you will make. Before signing a contract, ask about the builder’s experience with residential post-frame construction and customized floor plans.
You should also discuss:
- Design and engineering
- Site evaluation
- Permits and inspections
- Foundation requirements
- Insulation and energy efficiency
- Roofing and exterior materials
- Interior finishes
- Construction timeline
- Change-order procedures
- Warranty coverage
A builder should clearly explain what is included in the project and identify potential additional costs before construction begins.
Custom Pole Barn Homes in Pflugerville, TX
Pole barn homes can provide an adaptable alternative to conventional residential construction, particularly for homeowners who want generous open spaces, workshops, garages, covered outdoor areas, or a combination of residential and functional spaces.
However, the success of the project depends on more than the appearance of the finished building. Structural planning, site conditions, insulation, utilities, permitting, materials, and interior design all need to work together.
Ambassador Builders helps homeowners plan and build customized pole barn homes in Pflugerville, TX, with attention to functionality, craftsmanship, and project requirements.
Call 512-387-6592 to discuss your pole barn house project and explore your design options.
FAQ
Are pole barn homes legal in all areas of Texas?
Most areas allow pole barn homes, but local zoning laws and HOA rules vary. Ambassador Builders helps clients navigate the permitting process based on their location.
Can I customize the interior of my pole barn home?
Absolutely! From floor plans to finishes, every element can be tailored to match your style and needs.
Do pole barn homes require more maintenance?
Not at all. With metal siding and roofing, pole barn homes are often lower maintenance than wood-framed homes and offer excellent long-term durability.
Are pole barn homes durable?
A properly engineered and constructed post-frame home can provide long-term durability. Structural design, foundation work, materials, weatherproofing, maintenance, and construction quality all affect the building’s performance.