
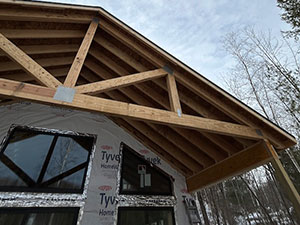
In Taylor, TX, commercial and residential developers are increasingly turning to barn house builders to create structures that blend rustic charm with modern functionality. These professionals specialize in transforming traditional barn-style designs into fully livable, energy-efficient spaces, making them an attractive choice for business owners looking to invest in unique properties. For expert services in Taylor, TX, contact Ambassador Builders at 512-387-6592 to explore how a barn-style construction can enhance your commercial or mixed-use project.
How Barn House Builders Are Changing the Way We Think About Rustic Homes
The Appeal of Barn House Designs
Barn house architecture is no longer limited to agricultural settings. These structures combine the aesthetic appeal of classic barns, high ceilings, exposed beams, and open floor plans, with modern amenities and energy-efficient systems. Commercial building owners in Taylor, TX, are discovering that barn-style buildings offer flexibility for offices, event spaces, or multi-purpose facilities while maintaining a rustic, welcoming exterior.
The design versatility allows barn houses to fit seamlessly into rural landscapes or suburban developments. Developers can integrate large windows, loft spaces, and outdoor patios while preserving the signature barn-style silhouette. This adaptability is one reason barn house builders are redefining the possibilities of rustic architecture.
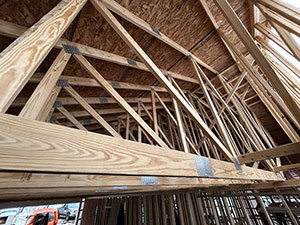
Why Hire Specialized Barn House Builders
Not all contractors are equipped to handle the unique requirements of barn-style construction. Barn house builders bring specialized knowledge of timber framing, post-and-beam construction, and structural engineering tailored for open, expansive interiors.
These builders understand how to balance aesthetic elements with functional needs. For example, large open spaces must be supported without compromising structural integrity, and insulation must be incorporated efficiently to meet commercial building codes. By hiring expert barn house builders, commercial property owners in Taylor, TX, can avoid costly mistakes and ensure that their project meets safety, durability, and design standards.
Additionally, these professionals are skilled in sourcing quality materials such as reclaimed wood, metal roofing, and custom fixtures that enhance the rustic charm without sacrificing performance. Their experience ensures that every detail, from the framing to the exterior finishes, is executed with precision and craftsmanship.
Incorporating Modern Functionality into Rustic Designs
One of the key advantages of working with barn house builders is their ability to merge rustic design with modern functionality. Open layouts, lofted workspaces, and energy-efficient systems can be seamlessly integrated, providing commercial property owners with spaces that are both visually striking and highly practical.
For instance, barn-style buildings can be equipped with advanced HVAC systems, energy-efficient windows, and sustainable building materials to reduce operational costs. Developers in Taylor, TX, also appreciate that these buildings can be easily customized for a variety of commercial uses, office spaces, studios, event venues, or retail establishments, without losing the iconic barn aesthetic.
Furthermore, barn house builders can implement flexible interior designs that allow for future expansions or renovations. This forward-thinking approach makes barn-style construction an appealing investment for commercial property owners seeking both long-term value and distinctive architecture.
Sustainability and Longevity in Barn House Construction
Another reason barn house builders are gaining popularity is their focus on sustainability and durability. Timber framing, when sourced responsibly, provides a strong and long-lasting structural system that can endure years of wear. Modern barn houses also incorporate eco-friendly insulation, energy-efficient windows, and metal roofing that reduces maintenance costs over time.
For commercial property owners in Taylor, TX, these factors contribute to a lower total cost of ownership while offering a unique selling point for tenants or clients. Sustainable barn-style construction aligns with current trends in environmentally conscious development, making it an attractive option for businesses looking to invest in green building solutions.
By combining rustic design with modern building technology, barn house builders deliver spaces that are not only beautiful but also resilient, adaptable, and cost-effective over the long term.
Professional Barn House Builders
For commercial developers and property owners in Taylor, TX, partnering with experienced barn house builders ensures that every project is executed with care, precision, and an eye for both form and function. Whether you are looking to create a rustic office, event venue, or multi-purpose facility, Ambassador Builders can help turn your vision into a reality. Call 512-387-6592 today to explore your barn house construction options.
FAQ
What is the typical timeline for a barn house construction project?
Timelines vary based on size and complexity but range from 6–12 months for commercial-scale projects.
Can barn house designs be adapted for energy efficiency?
Yes, modern barn houses can integrate insulation, energy-efficient windows, and HVAC systems to reduce operational costs.
Are barn house builders skilled in using reclaimed or sustainable materials?
Absolutely. Experienced barn house builders often incorporate reclaimed wood and eco-friendly materials for both aesthetics and sustainability.
Can a barn-style building serve multiple commercial purposes?
Yes, barn-style structures are versatile and can function as offices, event spaces, studios, or retail establishments.