
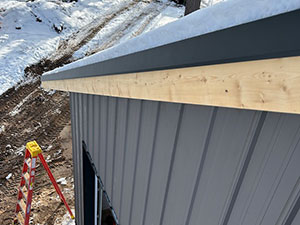
In Taylor, TX, commercial property owners, and developers are increasingly exploring innovative building solutions that balance flexibility, durability, and cost efficiency. Pole barn house builders are leading this shift by creating highly customizable structures that adapt to a wide range of lifestyles and business needs. These builders specialize in post-frame construction methods that allow for expansive layouts and design freedom without sacrificing structural strength. To learn more about how customized pole barn homes can support your next project in Taylor, TX, contact Ambassador Builders at (512) 387-6592.
What Makes Pole Barn Houses Different?
Pole barn houses use post-frame construction, a building method that relies on structural posts and framing to support the building. This approach can provide greater flexibility in how interior spaces are arranged.
Unlike layouts that require numerous interior load-bearing walls, post-frame construction can allow for larger open areas. This makes it possible to create flexible living spaces and incorporate features such as large kitchens, spacious living rooms, workshops, garages, and storage areas.
The specific structural system, foundation, materials, and engineering requirements should be determined according to the property’s conditions and applicable building codes.

Benefits of Building a Pole Barn House in Taylor, TX
Flexible Interior Layouts
One of the main advantages of a pole barn home is the flexibility available during the design process.
Open layouts can accommodate large living areas while allowing homeowners to customize the placement of bedrooms, bathrooms, kitchens, storage, garages, and other spaces.
Depending on the project, homeowners may also consider:
- Open-concept living areas
- Large kitchens
- High ceilings
- Lofts or mezzanines
- Attached workshops
- Spacious garages
- Home offices
- Covered outdoor living areas
- Additional storage
The final layout should reflect how the homeowner intends to use the property rather than simply following a standard floor plan.
Custom Exterior Designs
Pole barn houses do not have to look like traditional agricultural buildings. Modern post-frame construction can incorporate different exterior materials and architectural details.
Depending on the design, options may include metal siding, wood accents, brick, stone, large windows, decorative doors, porches, and other exterior features.
This flexibility allows homeowners to create a home that reflects their preferred architectural style while retaining the structural characteristics of post-frame construction.
For homeowners comparing different residential styles in Taylor, farmhouse builders Taylor TX can also be useful when considering a more traditional or modern farmhouse-inspired design.
Designing a Pole Barn House Around Your Lifestyle
A successful pole barn home should be designed around the way the property owner plans to use the space.
Homes With Workshops or Garages
For homeowners who need space for vehicles, tools, equipment, hobbies, or other activities, a pole barn design can incorporate a larger garage or workshop area.
Separating these spaces from the main living areas can help create a more functional home without sacrificing residential comfort.
Open Living Spaces
Large open spaces can make it easier to create connected kitchens, dining areas, and living rooms. High ceilings and larger windows can also contribute to a more spacious interior.
However, good design still requires careful attention to insulation, HVAC requirements, natural lighting, acoustics, and ventilation.
Outdoor Living Areas
Covered porches and patios can extend the usable living space of a home. Their placement should be considered alongside the home’s orientation, windows, doors, landscaping, and privacy requirements.
Energy Efficiency in Pole Barn Homes
Energy efficiency should be considered during the design stage rather than treated as an upgrade after construction.
The building envelope, insulation, windows, doors, HVAC system, air sealing, and ventilation all influence how efficiently a home operates.
Proper Insulation
Insulation helps reduce heat transfer between the conditioned interior and exterior environment. In Texas, appropriate insulation and air sealing can be particularly important for managing indoor temperatures during hot weather.
The type and amount of insulation should be selected according to the home’s design, climate requirements, building assemblies, and applicable codes.
Energy-Efficient Windows and Doors
Windows and exterior doors influence both comfort and energy performance. Energy-efficient glazing, appropriate framing, weatherstripping, and strategic window placement can help manage heat transfer.
Large windows can provide natural light and attractive views, but their orientation should be considered to reduce unwanted solar heat gain.
Efficient HVAC Systems
The HVAC system should be sized according to the home’s actual heating and cooling requirements. Factors such as floor area, insulation, windows, orientation, and air leakage can affect the appropriate system size.
An efficient HVAC unit will not perform as intended if the building envelope, ductwork, or installation is poorly designed.
Durability and Maintenance Considerations
Material selection plays an important role in the long-term performance of a pole barn house.
Metal roofing and siding can provide durable exterior surfaces, while other materials can be incorporated to achieve a different architectural appearance. Homeowners should evaluate materials based on durability, maintenance requirements, appearance, cost, and local environmental conditions.
Proper drainage, flashing, weatherproofing, foundation design, and structural engineering are also important parts of a durable building.
Pole-frame construction should be engineered and constructed according to applicable building codes and project-specific requirements.
What to Consider Before Building a Pole Barn House
Before construction begins, homeowners should evaluate several factors that can affect the project.
Property and Site Conditions
The size, slope, soil conditions, drainage, access, utilities, and orientation of the property can influence the design and construction process.
A site evaluation can help identify potential challenges before the final design is established.
Floor Plan
Consider how much space is actually needed for bedrooms, bathrooms, kitchens, living areas, garages, workshops, storage, and outdoor spaces.
A larger building is not automatically a better building. The floor plan should provide the required functionality without creating unnecessary construction and maintenance costs.
Budget
The overall project budget should account for more than the structure itself. Depending on the property and scope, costs can include site preparation, foundation work, utilities, permits, materials, labor, interior finishes, landscaping, and other project requirements.
A clearly defined scope can make it easier to compare construction estimates and manage the project.
Local Building Requirements
Pole barn homes intended for residential occupancy must meet applicable building, zoning, permitting, structural, electrical, plumbing, and other requirements.
Property owners should verify the requirements applicable to their specific property before beginning construction.
Pole Barn Homes vs. Traditional Homes
A pole barn home is not automatically better or less expensive than a traditionally framed home. The appropriate construction method depends on the property, design, intended use, budget, site conditions, and local requirements.
Pole-frame construction may be attractive when a homeowner wants:
- Large open spaces
- Flexible floor plans
- High ceilings
- Integrated garage or workshop areas
- A distinctive exterior
- Customizable layouts
Traditional construction may be preferable for certain architectural designs, lot conditions, or project requirements.
The best approach is to compare the construction methods based on the specific project rather than assuming one method is universally superior.
Why Choose Experienced Pole Barn House Builders?
Building a pole barn house requires coordination between structural design, site planning, materials, interior layouts, utilities, and construction.
An experienced builder can help property owners understand the practical considerations involved in developing a post-frame home and coordinate the construction process around the project’s requirements.
The builder should also be able to clearly explain the project scope, materials, construction stages, expected timeline, and factors that could affect the final cost.
Build Your Pole Barn House in Taylor, TX
A pole barn house can provide homeowners with a flexible foundation for creating a customized residential property. With thoughtful planning, the structure can accommodate open living areas, garages, workshops, storage, outdoor spaces, and other features that fit the homeowner’s lifestyle.
Before starting construction, property owners should evaluate the site, determine their space requirements, establish a realistic budget, and understand applicable building requirements.
Ambassador Builders can help property owners discuss their residential construction goals and explore design options for a pole barn house in Taylor, TX. Call (512) 387-6592 to discuss your project.
FAQ
What is a pole barn house?
A pole barn house is a residential structure that uses post-frame construction. Structural posts and framing support the building, allowing for flexible interior layouts and larger open spaces.
What types of commercial uses are suitable for pole barn houses?
Pole barn houses can serve as offices, mixed-use spaces, workshops, or live-work developments due to their open layouts.
Can pole barn houses be customized to match specific architectural styles?
Yes, builders can incorporate various exterior finishes and design elements to match modern, rustic, or traditional aesthetics.
Are pole barn houses energy efficient?
When properly insulated and equipped with modern systems, pole barn houses can achieve high energy efficiency.
How durable is post-frame construction compared to traditional methods?
Post-frame construction is highly durable and engineered to withstand environmental stress when built to code.
Are pole barn houses suitable for residential living?
Yes, when they are properly designed, engineered, permitted, and constructed for residential occupancy. The structure must meet applicable building and safety requirements for the specific location.