
Barn house builders are helping property owners create homes that combine practical design, open layouts, and modern living features. Barn houses in growing communities such as San Marcos, TX, remain popular choices for homebuyers owing to their versatility, efficiency, and uniqueness that lies in their combination of tradition and modernity.
Custom barn houses are built by Ambassador Builders in San Marcos, TX. Contact us at (512) 387-6592 for more information on our custom-designed barn style homes tailored to your needs.
Experienced builders may assist homeowners in making versatile living spaces that fit their needs.
Why Are Barn-Style Homes Becoming Popular in San Marcos?
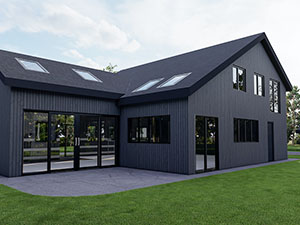
Barn style houses are becoming popular due to their practicality and flexibility in the current living trends. Most homeowners like open floor plans which will make the rooms appear larger and have more purposes.
The style is flexible since it allows the building of large living spaces, workspaces, storage places, garages, among others, without making the homeowner adhere to any specific floor plan. This flexibility can prove helpful in case the family requires additional services in the future.
A great advantage of barn style houses is that they can be combined with the exterior designs of barns and interior features of modern houses. For instance, homeowners can choose modern interiors that include contemporary finishes, energy-efficient features, customized designs, and technologies.
What Features Make Barn-Style Homes Appealing?
Homeowners may choose barn-style designs because they can offer:
- Open-concept living areas
- High or vaulted ceilings
- Flexible floor plans
- Large windows and natural lighting
- Spacious kitchens and gathering areas
- Garages, workshops, or hobby spaces
- Covered porches and outdoor living areas
- Traditional or contemporary exterior finishes
The appropriate combination depends on the property, budget, lifestyle, and desired architectural style.
How Does Open-Concept Living Work in a Barn-Style Home?
The interior openness of the space is one of the most important traits of a barn-style house. Rather than creating many small spaces inside the home, it creates large, shared areas that allow families to entertain in a single place.
This allows homeowners to have some flexibility and convenience in how they use the interior space.
Open areas can also be designed to accommodate changing needs. A portion of a larger room might function as a workspace today and become a reading area, play space, or additional seating area later.
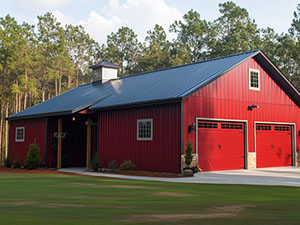
Can Barn-Style Homes Be Designed for Modern Lifestyles?
Yes. The exterior inspiration may come from traditional agricultural architecture, but the interior does not have to be rustic or old-fashioned.
Homeowners can incorporate modern features such as:
- Contemporary kitchens and bathrooms
- Dedicated home offices
- Smart-home technology
- Energy-efficient windows and insulation
- Custom cabinetry and storage
- Large entertainment areas
- Flexible guest or multi-purpose rooms
- Modern lighting and fixtures
This combination allows homeowners to preserve the visual character of a barn-style home while creating an interior that reflects current lifestyle preferences.
Are Barn-Style Homes Cost-Efficient to Build?
A barn-style building may sometimes make some elements of construction easier due to the simplicity of its structures and plans. Nevertheless, one cannot say that all the houses built in the barn style are necessarily cheaper than usual houses.
The final cost depends on factors such as:
- Home size and structural design
- Site preparation
- Foundation requirements
- Materials and exterior finishes
- Interior finishes and fixtures
- Plumbing and electrical requirements
- Windows and doors
- Custom features
- Local permitting and project requirements
A highly customized barn-style residence with premium finishes can cost significantly more than a basic design. The best way to establish a realistic budget is to evaluate the specific property and design requirements.
How Flexible Can a Barn-Style Home Design Be?
Design flexibility is one of the strongest advantages of this home style. A barn-inspired residence can be designed as a traditional family home, a modern interpretation of farmhouse architecture, or a highly personalized custom residence.
Homeowners can explore different approaches to both the interior and exterior.
What Custom Design Options Can You Consider?
- Rustic wood siding or contemporary metal siding
- Stone or mixed-material exterior accents
- Covered front or rear porches
- Vaulted ceilings and exposed decorative beams
- Large kitchens with custom islands
- Primary suites with private bathrooms
- Attached garages and workshops
- Flexible rooms for work or hobbies
- Outdoor entertaining spaces
Homeowners interested in a more traditional country aesthetic can also explore modern farmhouses as another custom-home design option.
Can Barn-Style Homes Include Energy-Efficient Features
Yes. Energy efficiency could be achieved at the design and construction stages despite the type of architecture of the building.
Proper insulation, energy-efficient windows, correctly installed heating, ventilation, and air conditioning equipment, and lighting that saves energy could all help to create a more comfortable house.
Homeowners who place particular importance on sustainability can also explore green home builder San Marcos TX when considering environmentally conscious approaches to custom-home construction.
How Can a Barn-Style Home Support Long-Term Functionality?
An appropriately planned house should not cater to only the present demands. In time, one might need space for storing, working, accommodating guests, etc.
The barn-style plan can be utilized in creating such spaces without breaking up the house unnecessarily.
Planning for the future may include:
- Flexible rooms that can change purpose
- Additional storage capacity
- Workshop or hobby areas
- Guest accommodations
- Home office space
- Larger utility or mudroom areas
- Space for future additions
Thinking about these needs during the design stage can help the home remain useful as circumstances change.
Are Barn-Style Homes Suitable for San Marcos Properties?
However, the appropriateness of designing a barn-style house will depend on the particular piece of land and the requirements that apply. The dimensions of the lot, accessibility, the nature of the lot, local standards, zoning laws, and construction laws can all determine what can be built.
Homeowners planning to build a barn-style house in San Marcos can benefit from assessing the land prior to settling on a particular design.
The environment around the piece of land is also an important factor to consider when designing a barn-style home.
How Can Barn House Builders Help With the Design Process?
The construction of barn-style custom houses goes beyond the aesthetics of its exterior façade. The floor plan, land configuration, building specifications, material selection, utility installation, and interior design have to fit the design as well.
A professional contractor will assist the homeowner in assessing the available property and determining the design preferences in order to come up with a practical design and carry out the process of construction.
The goal is to come up with a house that combines the aesthetics of the barn-style house with functionality.
Building a Barn-Style Home in San Marcos, TX
Barn homes can be characterized by open layouts, functional architecture, and individual characteristics. Barn homes are flexible enough to enable people to install modern conveniences along with architectural styles that are borrowed from barn structures.
Ambassador Builders provides barn house building services in San Marcos, TX. Call (512) 387-6592 to discuss custom barn-style home options designed around your property, lifestyle, and long-term goals.
Working with an experienced builder can help ensure the home’s layout, materials, features, and construction approach are aligned with the needs of the project.
FAQ
Why are barn-style homes becoming more popular?
Barn-style homes are popular because they offer open layouts, flexible design options, and efficient construction compared to many traditional home styles.
Are barn-style homes more affordable to build?
They can often be more cost-efficient due to simpler structural designs and faster construction timelines, though final cost depends on size and finishes.
Can barn-style homes be customized for modern living?
Yes, barn homes can include modern kitchens, smart home features, offices, and luxury finishes while maintaining the open, functional layout.
Can a barn-style home be energy efficient?
Yes. Insulation, windows, HVAC equipment, lighting, and other building systems can be selected with energy performance in mind. The actual results depend on the overall design and construction quality.
Can a barn-style home include a workshop or garage?
Yes. Depending on the property and design requirements, homeowners can incorporate garages, workshops, storage areas, or other functional spaces into the overall plan.