
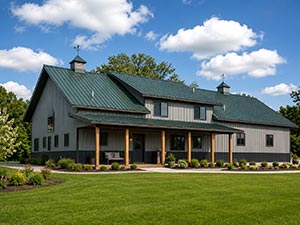
Construction of a custom home in Lockhart is one way of maximizing on your budget compared to other surrounding Central Texas towns where the price of land is increasing. In the construction of a custom home with pole barn house builders, it becomes apparent that using the post-frame method is an affordable way to construct a strong home for long-term habitation. Ambassador Builders has years of experience in residential construction, which enables them to ensure integrity in construction processes.
Call Ambassador Builders at (512) 387-6592 to learn more about pole barn house builders in Lockhart, TX.
How Can a Pole Barn House Help You Get More From Your Building Budget?
One reason homeowners consider post-frame construction is the potential for an efficient structural system. Instead of relying on closely spaced wall framing throughout the structure, post-frame construction uses larger structural posts and engineered framing components.
This technique has the ability to generate larger interior spans while simplifying the structural complexities involved in conventional construction. In some cases, this might lead to possibilities of allocating more budget to the interior parts of the building.
But it must be remembered that just because the home is using post-frame construction, it does not mean that there will always be a reduction in the cost of construction. The proper way would be to analyze the entire project and see where the construction method offers any practical advantage
What Makes Post-Frame Construction Flexible for Custom Homes?
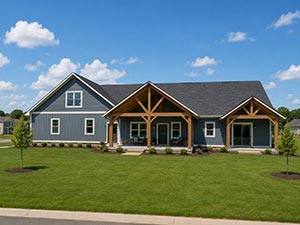
One of the biggest advantages of post-frame residential construction is the flexibility it can provide when developing the floor plan.
Structurally large spans allow for the possibility of open kitchens, dining rooms, great rooms, garages, workshops, etc., without the need for many interior supporting walls. This enables people building houses to consider the functionality of the house that they are going to live in rather than just choosing a design plan for their house.
For instance, one person may be building a house that he or she will work out of, hence requiring an office in the house. On the other hand, one family may want a room that will allow them to entertain guests near the kitchen.
The design can be developed around those priorities from the beginning.
How Can You Customize a Pole Barn House in Lockhart?
A pole barn house does not have to look like a traditional agricultural building.
A design that will make the structure appear like a residence according to the preference of the homeowner may be done using various components including roofing, siding, windows, doors, porches, interiors, and architectural elements.
Inside, homeowners can create modern kitchens, comfortable bedrooms, spacious bathrooms, offices, entertainment areas, and other residential spaces.
For homeowners interested in a more upscale custom residence, related options such as custom luxury homes in Lockhart, TX can also be considered when developing the overall design direction.
The important consideration is to select a construction system and design that work together with the property, budget, and intended use of the home.
Why Does the Lockhart Property Matter Before Construction?
The building site can influence almost every part of a custom home project.
Prior to completing the floor plan, the homeowner needs to consider the measurements, access, utilities, drainage, orientation, topography, and other unique aspects of the property. This is important because these will have an impact on where the house, driveway, garage, outside areas, and utilities can be located.
For example, if the homeowner has more space on his/her Lockhart property, there could be possibilities of building an extra room such as a workshop and having a bigger yard space. But whether these things are feasible is another question.
Site planning can reveal issues early on and give a realistic idea about the entire project.
Can a Pole Barn House Include a Garage or Workshop?
Yes. Flexible functional space is one of the reasons some homeowners consider post-frame homes.
A garage or workshop can be incorporated into the overall building design depending on the home’s layout, property, structural requirements, and intended use.
For homeowners with vehicles, equipment, recreational items, or hobbies that require additional space, these areas can be planned alongside the residential portion of the home rather than being added later.
The same principle applies to storage. Dedicated storage areas can help keep living spaces organized while providing room for equipment and household items.
What Should You Consider When Choosing Materials?
Material selection affects both the appearance and long-term performance of the home.
Homeowners should consider how roofing, siding, windows, doors, insulation, flooring, cabinetry, countertops, lighting, and fixtures work together as part of the overall design.
The most costly materials do not always equate to the most appropriate options. The selection of materials should depend on the architectural style of the house, maintenance considerations, performance demands, budget, and personal tastes.
Planning these decisions early can also help prevent unnecessary changes during construction.
How Can You Design a Pole Barn House for Long-Term Living?
A custom home should be designed around more than today’s requirements.
Families can change over time, and the way a homeowner uses the property may also change. Flexible rooms can become offices, guest spaces, hobby rooms, or additional living areas as circumstances evolve.
Open floor plans can provide flexibility, while properly planned storage, garages, and utility areas can make the home easier to use over the long term.
The structural design should also account for the intended use of the home and applicable engineering requirements. A qualified builder can help homeowners understand which design decisions are appropriate for the specific project.
Why Choose Experienced Pole Barn House Builders in Lockhart?
Choosing the right builder is about more than finding someone who can construct the building.
Homeowners should look for experience with custom residential construction, clear communication, project coordination, quality workmanship, and an understanding of the construction method being proposed.
An experienced builder can help homeowners evaluate their property, understand design possibilities, identify potential challenges, and make decisions before they become expensive changes during construction.
Ambassador Builders brings decades of residential general contracting experience to custom home projects. Our approach is built around integrity, quality craftsmanship, and communication throughout the construction process.
Build a Custom Pole Barn House in Lockhart, TX
A successful pole barn house starts with careful planning. The property, floor plan, structural system, materials, budget, and long-term lifestyle requirements should all be considered before construction begins.
If you’re searching for pole barn house builders in Lockhart, TX, Ambassador Builders can help you explore a custom approach based on your property and goals.
Call (512) 387-6592 to discuss your project and take the next step toward building your custom home.
FAQ
How does post-frame construction reduce the cost of building a home?
Post-frame construction uses fewer structural framing materials, allows the building shell to be completed more efficiently, and often requires less extensive foundation work. These efficiencies can reduce overall construction costs while providing durable structural performance.
Can a pole barn house have the same interior features as a traditional home?
Yes. The post-frame construction method supports fully finished residential interiors with modern kitchens, bedrooms, bathrooms, and living spaces. The structural system simply changes how the building is supported, giving homeowners more flexibility with open floor plans.
Is post-frame construction a good option for rural property in Central Texas?
Many homeowners choose post-frame construction for rural properties because it adapts well to larger lots, provides flexible floor plans, and offers an efficient building method that complements the availability of land in areas such as Lockhart and Caldwell County.
Can a pole barn house have a modern interior?
Yes. A pole barn house can include modern kitchens, bathrooms, bedrooms, flooring, cabinetry, lighting, appliances, and other interior finishes. The structural system does not dictate a specific interior style.
How much does a pole barn house cost in Lockhart, TX?
There is no standard price. Costs vary based on square footage, site preparation, foundation requirements, structural design, utilities, materials, interior finishes, garage or workshop requirements, and other project-specific factors. A detailed project estimate is more useful than a generic price-per-square-foot figure.