
Custom home building is all about building a structure that fits your lifestyle now and suits your future needs as well. If you are on the lookout for the best barndominium builders in Cedar Park, TX, selecting the right builder is equally important as selecting the right floor plan for your barndominium. Barndominium design includes an aesthetic design with functional workspaces and comfort. Combining all these things requires an experienced barndominium builder.
Call Ambassador Builders at (512) 387-6592 to learn more about designing and building a custom barndominium in Cedar Park, TX.
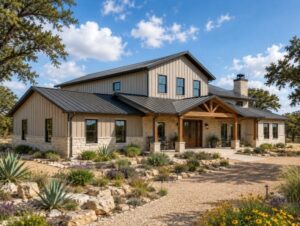 What Makes a Barndominium a Practical Custom Home?
This kind of a house can blend residential spaces along with the openness and flexibility that barn-like construction brings. Instead of being designed with a typical look, the layout, exteriors, interiors, and functional spaces of the home are custom-designed based on the homeowner’s preference.
A barndominium may be designed with either traditional elements or modern features or even a combination of both. However, the main objective here is not to just make the house different looking but to design an efficient floor plan.
Depending on the project, homeowners may incorporate:
- Open kitchens and living areas
- Large dining spaces
- Primary bedroom suites
- Guest bedrooms
- Home offices
- Workshops
- Hobby rooms
- Oversized garages
- Storage areas
- Covered porches
- Outdoor living spaces
How Can You Customize a Barndominium Floor Plan?
The floor plan is one of the most important parts of a custom barndominium because it determines how the home functions from room to room.
Instead of starting with a fixed layout, homeowners can prioritize the spaces that matter most to their household. A family may want a large central living area, while another homeowner may need additional garage, workshop, or storage space.
Important layout considerations can include:
- Number and location of bedrooms
- Kitchen size and configuration
- Bathroom placement
- Home office requirements
- Garage access
- Workshop space
- Storage capacity
- Laundry and mudroom locations
- Indoor-outdoor connections
- Future flexibility
Thinking about these needs before construction begins can help create a more functional home and reduce the likelihood of major changes later.
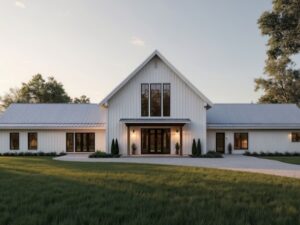 What Exterior Styles Can You Use for a Barndominium?
A barndominium does not have to follow a single architectural style.
A variety of combinations of the siding, roofing, windows, doors, porches, color schemes, and architectural elements can be utilized by homeowners to achieve a desired appearance.
There are designs that focus on creating the farmhouse look, while others opt for modern materials and architectural styles. Such factors as windows, porches, different materials on the exterior, and roof lines can help to establish the desired appearance.
The exterior of a house has to complement the rest of the property as well as the interior design of the home.
Can a Barndominium Include a Garage or Workshop?
Yes. Flexible functional space is one of the reasons some homeowners consider barndominium designs.
Depending on the property’s size and the home’s design, the project may include an oversized garage, workshop, hobby area, equipment storage, or other dedicated spaces.
These areas can be planned as part of the overall home rather than being treated as an afterthought.
For homeowners considering another type of post-frame residential design, pole barn house builders in Cedar Park, TX can also be an option worth exploring. The appropriate approach depends on the home’s design, structural requirements, property, and intended use.
How Should You Plan a Barndominium on a Cedar Park Property?
The location of the house should be taken into account prior to completing the design.
Dimensions of the lot, access, services, drainage, orientation, features of the lot, and construction regulations could affect positioning and layout of the house.
For example, the location of the home can affect:
- Natural light
- Views
- Privacy
- Driveway access
- Garage placement
- Outdoor living areas
- Utility connections
- Drainage
- Future expansion
A property-specific approach helps ensure the floor plan works with the site rather than simply placing a standard design on the lot.
Start Planning Your Cedar Park Barndominium
A successful barndominium requires more than an attractive exterior. The floor plan, property, structural design, materials, functional spaces, and construction process all need to work together.
If you’re searching for barndominium builders in Cedar Park, TX, Ambassador Builders can help you explore the possibilities for your property and lifestyle.
Call (512) 387-6592 to discuss your custom barndominium project and get started.
FAQ
What is a barndominium?
A barndominium is a residential home that incorporates barn-inspired architectural or structural characteristics. Designs can vary considerably, from traditional farmhouse-inspired homes to modern residences with large open spaces and functional areas.
Can I customize a barndominium floor plan?
Yes. A custom floor plan can be developed around your preferred bedrooms, bathrooms, kitchen, living areas, office, garage, workshop, storage, and outdoor spaces.
Can a barndominium have a traditional or modern appearance?
Yes. Exterior materials, rooflines, windows, doors, siding, colors, porches, and architectural details can be selected to create different styles.
Can I add a workshop or oversized garage?
Depending on the property and project design, workshops, garages, storage areas, and hobby spaces can be incorporated into the overall plan.
Is a barndominium the same as a pole barn house?
Not always. The terms can overlap, but they describe different concepts. A barndominium generally refers to a residential home with barn-inspired characteristics, while a pole barn house commonly refers more specifically to a residence using post-frame construction. The actual construction system should be determined by the project’s design and engineering requirements.
How much does a barndominium cost in Cedar Park, TX?
There is no single reliable price. Costs depend on the home’s size, site conditions, foundation, structural design, utilities, materials, interior finishes, garage or workshop requirements, and other project-specific factors.
How long does it take to build a barndominium?
The timeline varies based on the size and complexity of the home, design and permitting requirements, site preparation, materials, weather, and construction conditions. A project-specific schedule is more useful than a generic timeline.
What should I discuss with a barndominium builder before construction?
Discuss your property, desired floor plan, intended use, garage or workshop requirements, budget, materials, finishes, utilities, expected timeline, and future needs. Addressing these topics early helps establish a clearer project scope.
Why choose Ambassador Builders?
Ambassador Builders has company roots dating to 2008 and extensive residential construction experience in Central Texas. We focus on custom home planning, quality craftsmanship, clear communication, and developing homes around each homeowner’s individual requirements.