
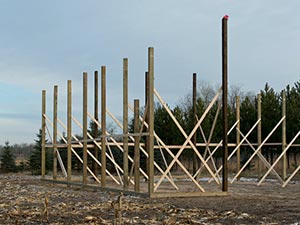
Choosing the right builder is one of the most important decisions when planning a custom home in Central Texas. Experienced pole barn house builders understand how local weather, site conditions, and long-term performance influence every stage of construction.
At Ambassador Builders, we make the custom home journey simple, enjoyable, and built on integrity. Backed by decades of residential construction experience, with company roots dating to 2008, our team designs and builds post-frame homes that are made to perform in Cedar Park and throughout Williamson County. If you’re planning a custom home, call (512) 387-6592 to learn more about your options.
What Makes a Pole Barn House Different From a Traditional Home?
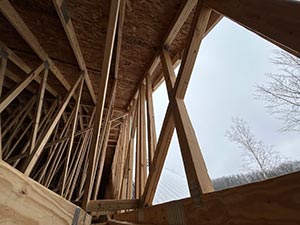
A pole barn house is one that has come to be associated with post frame construction and is an approach that has a level of flexibility when it comes to designing open spaces within a residential property.
While in other conventional homes, there may be limitations when it comes to designing the floor space due to interior load bearing walls, in post frame construction, the approach allows for some level of flexibility when designing these areas.
In the case of the homeowners, this is an area that they can use when designing rooms like kitchens, garages, workshops, storage, recreation rooms, among other areas.
The final outcome of this kind of construction does not have to resemble an agricultural house. There are numerous materials to be used when designing the exterior and interior parts of the house.
How Should a Pole Barn Home Be Planned for a Cedar Park Property?
Thought should be made to the lot before making the final design of the house.
Such factors like the layout of the lot, utility access, drainage, site orientation, available space, and building regulations may affect the location and planning of the floor plan.
For instance, the homeowner might wish to have their living spaces designed in a way that will maximize lighting or view, but it may be differently with a garage or workshop area.
Early planning can also help identify practical requirements for:
- Site access and construction staging
- Utilities and service connections
- Drainage considerations
- Foundation requirements
- Garage and workshop placement
- Outdoor living areas
- Home orientation
- Storage requirements
- Future expansion possibilities
A custom design should respond to the actual property instead of simply placing a standard floor plan on the lot.
What Interior Spaces Can You Include in a Pole Barn House?
One of the appealing aspects of post-frame home design is the potential for flexible interior spaces.
Depending on the structural design and engineering, homeowners may incorporate:
- Open kitchens and dining areas
- Large family rooms
- Primary bedroom suites
- Guest bedrooms
- Home offices
- Workshops
- Hobby rooms
- Fitness areas
- Oversized garages
- Equipment storage
- Mudrooms
- Walk-in pantries
- Covered outdoor living areas
The layout should be based on how the home will actually be used.
For example, someone who works from home may prioritize a private office, while another homeowner may need a large workshop or garage for vehicles, equipment, and hobbies.
Can a Pole Barn House Have a High-End Custom Home Design?
Yes. A post-frame construction approach does not dictate the appearance or interior quality of the finished residence.
Homeowners can incorporate architectural details and premium finishes that create a sophisticated custom-home environment. Depending on the project, this may include large windows, custom cabinetry, upgraded flooring, statement lighting, spacious kitchens, detailed bathrooms, covered outdoor areas, and other personalized features.
If your project calls for a more upscale residential design, you can also explore related options such as custom luxury homes in Cedar Park, TX while developing your overall home concept.
The important distinction is that the construction system and the architectural character of the home are not necessarily the same thing. A post-frame home can be designed around a wide range of residential styles and finishes.
What Should You Consider When Selecting Materials?
Material selection affects the appearance, durability, maintenance requirements, and overall character of a custom home.
For a Cedar Park pole barn house, homeowners may need to make decisions regarding:
- Exterior siding
- Roofing materials
- Windows and doors
- Insulation
- Interior flooring
- Cabinetry
- Countertops
- Lighting
- Plumbing fixtures
- Exterior porches and patios
- Garage doors
- Interior wall finishes
These decisions should work together rather than being made independently.
For example, the exterior siding and roofing should complement the home’s architectural style, while interior materials should support the way each room is used.
Where Can You Build a Pole Barn House Near Cedar Park?
Cedar Park homeowners may have different property types and project requirements depending on their location.
Ambassador Builders serves Cedar Park and surrounding Central Texas communities. If your property is outside Cedar Park, contact our team to confirm whether it falls within our current service area.
Before beginning construction, your property should be evaluated for its specific site conditions, access, utilities, drainage, design requirements, and applicable regulations.
Ready to Plan Your Pole Barn House in Cedar Park?
A successful pole barn house starts with the right combination of property planning, structural design, functional space, material selection, and construction management.
If you’re considering a custom post-frame home in Cedar Park, TX, Ambassador Builders can help you explore the possibilities for your property and lifestyle.
Call (512) 387-6592 to discuss your project and take the next step toward planning your custom home.
FAQ
Can a pole barn house be designed like a traditional custom home?
Yes. A pole barn house can be customized with residential exterior finishes, windows, roofing, porches, kitchens, bathrooms, bedrooms, and other features associated with a traditional custom home. The final appearance depends on the architectural design, materials, structural system, and homeowner’s preferences.
Are pole barn houses suitable for Cedar Park?
A post-frame residence can be designed for a Cedar Park property when the project appropriately addresses site conditions, structural engineering, applicable requirements, drainage, utilities, and other project-specific considerations.
Can the interior have luxury finishes?
Yes. The interior can be customized with high-quality cabinetry, flooring, countertops, fixtures, lighting, appliances, bathrooms, and other finishes according to the homeowner’s preferences and project scope.
How much does a pole barn house cost in Cedar Park, TX?
There is no standard price for a custom pole barn house. Costs vary based on the home’s size, site preparation, foundation, structural design, materials, interior finishes, utilities, garage or workshop requirements, and other project-specific factors. A project-specific estimate is more useful than a generic price-per-square-foot figure.
How long does it take to build a pole barn house?
The construction timeline depends on the project’s size, design complexity, site conditions, permitting, material availability, weather, and other factors. A realistic schedule should be established based on the actual scope of the project.
What should I discuss with a pole barn house builder before starting?
Discuss your property, desired floor plan, intended use of the home, garage or workshop requirements, budget, materials, timeline, utilities, site conditions, and any future expansion plans. Addressing these topics early can help establish a clearer project direction.