
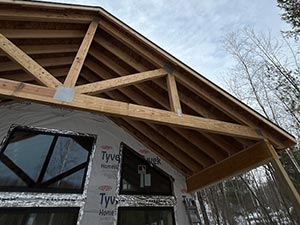
Choosing to build a custom home is a major investment, and selecting the right builder is one of the most important decisions you’ll make. Homeowners in Cedar Park, TX, who appreciate the timeless appeal of barn-inspired architecture often find that working with experienced barn house builders makes the entire process far more manageable. From the earliest design discussions to the day you receive your keys, the right builder serves as your guide, helping transform ideas into a thoughtfully crafted home.
Ambassador Builders has been helping families navigate the custom home process through honest communication, quality craftsmanship, and a commitment to making every project as smooth as possible. If you’re looking for barn house builders in Cedar Park, call (512) 387-6592 to begin planning your custom home.
What Makes a Barn-Style Home Different From a Traditional Custom Home?
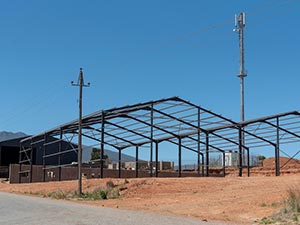
The barn-style house borrows its architectural features from barns and uses them for the construction of modern homes.
It can include some of the identifiable aspects of a barn style such as the distinctive rooflines, vertical siding, porches, big windows, and generous spaces inside. Nevertheless, there are no strict guidelines that have to be adhered to.
The barn style house can be anything from a farmhouse-style to a contemporary style. It should meet all your requirements and provide the comfort and functionality needed for day-to-day living.
How Can You Customize a Barn House for Your Lifestyle?
A custom home should be designed around the people who will live in it.
Depending on the property and project scope, a barn-style home may include:
- Open-concept kitchens
- Large family rooms
- Spacious primary suites
- Guest bedrooms
- Home offices
- Mudrooms
- Walk-in pantries
- Workshops
- Hobby rooms
- Oversized garages
- Covered porches
- Outdoor kitchens or entertaining areas
- Flexible rooms for future needs
Planning these features early allows the floor plan to support the way you intend to use the home.
Which Architectural Features Define a Barn-Inspired Home?
Barn architecture can be interpreted in many ways, but several design features are commonly associated with the style.
Prominent Rooflines
A strong gable or other distinctive roof design can establish much of the home’s exterior character. Roof pitch and configuration can also influence interior ceiling heights and overall proportions.
Vertical Exterior Siding
Vertical siding is a recognizable barn-inspired feature. Depending on the desired appearance, homeowners can explore different siding materials, textures, colors, and combinations.
Covered Porches
A covered porch can provide a transition between indoor and outdoor living areas while reinforcing the traditional character associated with barn-style homes.
Large Windows
Large windows can bring natural light into spacious interior areas while creating opportunities to connect the home with views of the surrounding property.
Open Interior Spaces
Many modern barn-style homes use open living concepts that connect kitchens, dining spaces, and family rooms. The exact arrangement should be based on the homeowner’s lifestyle and the home’s structural design.
Can a Barn-Style Home Have a Modern Interior?
Definitely.
Just because one opts for an exterior inspired by the look of the barn does not necessarily mean that one has to go the traditional route when it comes to the inside of the home. People can merge the classic feel of the barn architecture with modern kitchen designs, updated bathrooms, custom cabinets, big islands, high-quality floors, and other interior finishes.
This combination allows homeowners to create a residence that feels distinctive without sacrificing modern comfort.
For homeowners who are considering a different type of barn-inspired residential design, barndominium builders in Cedar Park, TX can provide another option to explore during the planning process.
How Should You Plan a Barn House on a Cedar Park Property?
The property should influence the home design from the beginning.
Before finalizing the floor plan, homeowners should consider:
- Lot size and shape
- Home orientation
- Driveway and site access
- Utility connections
- Drainage
- Outdoor living areas
- Privacy
- Natural light
- Garage placement
- Existing site features
- Applicable construction requirements
The home’s location on the property can affect how rooms receive natural light, how outdoor areas connect to the house, and how residents and visitors move around the property.
A thoughtful site plan can also help prevent unnecessary changes after construction has begun.
What Interior Layout Works Best for a Barn House?
There is no single floor plan that works for every barn-style home.
A practical layout should begin with the homeowner’s priorities. Some families may want the kitchen, dining area, and living room to function as one connected space. Others may prefer a larger separation between entertaining areas and private bedrooms.
You may also want to consider:
- Primary bedroom location
- Guest privacy
- Kitchen workflow
- Pantry and storage capacity
- Home office placement
- Garage-to-home access
- Laundry and mudroom location
- Outdoor living connections
- Future flexibility
Thinking about these details before construction helps create a home that works beyond its appearance.
How Does the Custom Home Construction Process Work?
Building a barn-style custom home involves much more than choosing the exterior design.
The process can include:
- Initial consultation
- Property evaluation
- Design and floor-plan development
- Construction planning
- Material and finish selections
- Site preparation
- Foundation construction
- Structural framing
- Roofing and exterior work
- Plumbing, electrical, and HVAC installation
- Interior finishes
- Final inspections and walkthrough
The exact process varies according to the project, but coordination between the homeowner, builder, designers, suppliers, and trades is essential.
Clear communication throughout construction also helps homeowners understand what is happening, what decisions are needed, and what comes next.
What Should You Look for in a Barn House Builder?
The builder you select will influence many aspects of the project, from planning and scheduling to construction quality and communication.
Look for a builder with:
- Residential construction experience
- Custom home experience
- Strong project coordination
- Clear communication
- Quality-focused workmanship
- Attention to detail
- A structured construction process
- An understanding of your design goals
You should also feel comfortable asking questions about the construction process, project expectations, materials, scheduling, and communication.
Ready to Build a Barn-Style Home in Cedar Park?
A barn-inspired custom home can combine distinctive architectural character with the comfort and functionality of modern residential construction.
The best results come from starting with a clear understanding of the property, lifestyle requirements, architectural preferences, materials, and construction process.
If you’re looking for barn house builders in Cedar Park, TX, contact Ambassador Builders to discuss your custom home project.
Call (512) 387-6592 to begin planning your Cedar Park custom home.
FAQ
What should I look for when choosing barn house builders?
Look for builders with custom home experience, a strong reputation for communication, transparent project management, quality craftsmanship, and the ability to guide you through every stage of planning and construction.
Will my builder help me customize the home’s design?
Yes. Experienced barn house builders work closely with homeowners to customize floor plans, exterior details, layouts, finishes, and other design features while keeping the project practical and aligned with the budget.
How involved will I be during the construction process?
You’ll make important decisions throughout the project, but your builder coordinates the day-to-day construction activities, schedules inspections, manages subcontractors, and keeps you informed with regular progress updates.
Is a barn house the same as a barndominium?
Not necessarily. A barn house generally describes a home inspired by barn architecture, while a barndominium typically refers to a residential concept associated with barn-style structures and may incorporate large living, garage, workshop, or other flexible spaces. The terms can overlap, but they do not always describe the same construction approach.
How long does it take to build a custom barn house?
The timeline depends on the project’s size and complexity, design and permitting requirements, site preparation, material availability, weather, and other factors. A realistic construction schedule should be established based on the specific project.