
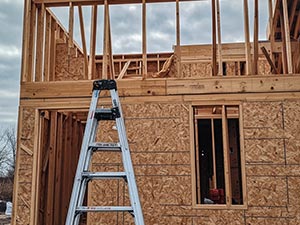
As Hutto, TX continues to grow, more homebuyers are considering custom barndominiums for their combination of space, flexibility, and value. Choosing experienced barndominium builders is an important part of the process, as the right team can help homeowners make informed decisions about design, materials, functionality, and budget from the beginning.
Ambassador Builders builds custom barndominiums in Hutto, TX. Call (512) 387-6592 to discuss your plans and explore options for bringing your vision to life.
Working with experienced barndominium builders can help you make the most of your budget while creating a home designed around your lifestyle, priorities, and long-term needs.
Why Choose Experienced Barndominium Builders?
Building a custom barndominium involves much more than selecting a floor plan. Homeowners need to consider the size of the structure, foundation requirements, utilities, interior layout, storage, garage or workshop space, finishes, and future needs.
Experienced builders can help bring these decisions together into one cohesive design. Instead of treating each space separately, they can develop a floor plan that makes efficient use of the property while maintaining comfortable living areas.
For homeowners in Hutto, planning the home around the available lot is especially important. The property’s dimensions, access, grading, drainage, utilities, and intended outdoor spaces can all influence where the structure should be positioned and how the floor plan should be developed.
Starting with these considerations can help reduce costly changes later in the construction process.
How Barndominium Builders Help Control Construction Costs
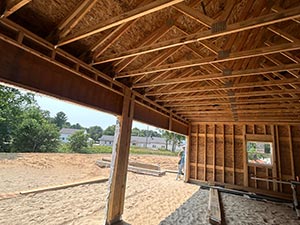
Budget management should begin before construction starts. The size and shape of the home, foundation, site preparation, materials, interior finishes, garage space, and specialty features can all influence the total project cost.
Plan the Layout Carefully
A well-designed floor plan can help eliminate unnecessary square footage while still providing spacious living areas. Open-concept kitchens, dining rooms, and living rooms can create a sense of space without requiring separate oversized rooms.
Builders can also help homeowners determine which rooms need dedicated space and which areas can serve multiple purposes.
Prioritize Important Features
Custom construction provides many opportunities for upgrades, but not every feature needs to be included from the beginning. Establishing priorities early makes it easier to allocate the budget to the features that matter most.
For example, homeowners may choose to invest more in the kitchen, primary suite, insulation, windows, or outdoor living space while selecting simpler finishes in less prominent areas.
Reduce Expensive Changes During Construction
Design changes after construction begins can increase labor costs, material expenses, and project timelines. Finalizing important decisions during the planning stage gives your builder a clearer scope of work and reduces the likelihood of unexpected changes.
Creating Flexible Barndominium Floor Plans
One of the biggest advantages of a custom barndominium is the ability to create spaces that serve multiple purposes.
Today’s homeowners may need areas for:
- Home offices
- Workshops
- Hobby rooms
- Fitness spaces
- Guest accommodations
- Extra storage
- Entertainment
- Large garages
- Utility areas
These spaces can be incorporated into the overall floor plan rather than added as an afterthought.
A homeowner who works remotely, for example, may want a quiet office separated from the main living area. Another homeowner may prioritize a large workshop or garage for hobbies, vehicles, or equipment.
The goal is to create a home where every major area has a practical purpose.
Design Features That Add Functionality
Custom barndominiums can incorporate a variety of features that improve everyday comfort and usability.
Open Living Areas
Open-concept layouts can connect kitchens, dining areas, and living rooms while providing flexibility for entertaining and family gatherings.
High Ceilings
High ceilings can create a more spacious feel and complement the architectural character of a barndominium. They can also provide opportunities for larger windows, statement lighting, or other design features.
Large Kitchens
A large kitchen island, walk-in pantry, custom cabinetry, and carefully planned work zones can turn the kitchen into both a functional workspace and a central gathering area.
Indoor-Outdoor Connections
Covered patios, outdoor kitchens, seating areas, and large doors can extend the home’s usable living space and make it easier to enjoy outdoor areas.
Energy-Conscious Construction
Insulation, windows, doors, HVAC systems, and other components should be considered as part of the overall design. Making appropriate selections during construction can improve indoor comfort and energy performance.
What Should You Consider Before Building a Barndominium in Hutto, TX?
Before breaking ground, homeowners should evaluate several important factors.
Site Conditions
The property should be reviewed for grading, drainage, access, utilities, and foundation considerations. These factors can influence both design and construction costs.
Future Needs
Think about how the home may need to function several years from now. Additional bedrooms, flexible rooms, storage, larger garage space, or future expansion may be worth considering during the initial design.
Maintenance
Materials should be selected not only for appearance but also for durability and maintenance requirements. A lower-maintenance exterior or durable interior finish may provide better long-term value.
Budget
Your budget should include more than the basic structure. Consider site preparation, foundation work, utilities, permits, interior finishes, appliances, landscaping, and other project-related expenses.
Partner With Expert Barndominium Builders in Hutto, TX
A successful custom barndominium begins with careful planning and a clear understanding of how the home needs to function. Experienced builders can help homeowners balance design preferences, usable space, material choices, construction requirements, and budget throughout the project.
Ambassador Builders works with homeowners in Hutto, TX, to design and build custom barndominiums tailored to their individual needs. From initial planning and floor-plan development to construction and final details, the goal is to create a home that is comfortable, functional, and built around the homeowner’s lifestyle.
If you’re planning a barndominium in Hutto, TX, call (512) 387-6592 to discuss your project with Ambassador Builders.
FAQ
What should I look for when choosing barndominium builders?
Look for builders with experience constructing custom homes, transparent communication, quality craftsmanship, and the ability to customize floor plans based on your goals and budget.
Can barndominium builders help me stay within my budget?
Yes. Experienced builders help homeowners understand how design choices, finishes, and layout decisions affect construction costs so they can prioritize features that provide the greatest value.
Why should I choose a custom barndominium instead of a standard floor plan?
Working with custom barndominium builders allows you to design a home that fits your lifestyle, includes flexible living spaces, and makes the most efficient use of your property and investment.
Can I include a garage or workshop in my barndominium?
Yes. Depending on the design and property, a garage or workshop can be integrated into the overall structure and planned alongside the home’s living spaces.
Are barndominiums customizable?
Yes. Floor plans, kitchens, bathrooms, bedrooms, storage, garages, workshops, outdoor spaces, finishes, and other features can be customized based on the project’s scope and budget.
How long does it take to build a custom barndominium?
The timeline varies according to the home’s size, design complexity, permitting, site conditions, material availability, weather, and other project-specific factors. A more accurate schedule can be established after the plans and scope are finalized.