Barn houses appeal to homeowners who want big open rooms, tall ceilings, and a warm country look. Some people turn an old farm barn into a home. Others build a brand-new house that looks like a classic barn. If you want the open feel of a post-frame build, read our guide on Pole Barn House Builders in Bastrop, TX.
If you’re considering a barn home near Austin, start by discussing your land, lifestyle and design preferences with a builder. In this guide, we will walk you through layouts, building choices, key features, and how to choose the right barn house builders in Austin, TX.
What Is a Barn House?
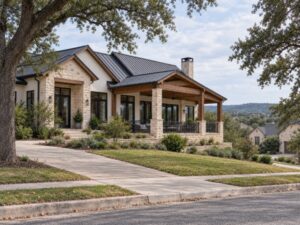
A barn house is a home built in the shape and style of a barn. It often has a tall roof, a wide open main room, and large windows. Many barn houses also have exposed wood beams on the ceiling.
You may also hear the word “barndominium.” The two words are often used interchangeably. Barndominiums are commonly associated with metal buildings, but neither term defines a single structural system. A barn-style home can have a wood frame, a steel frame, or a mix of both.
Why Austin Is a Great Place for a Barn House
Properties outside Austin can offer Hill Country settings, wooded acreage and rural surroundings that suit a barn-style home. The right lot still needs to accommodate the home, access, drainage, utilities and any other planned improvements.
Many families want a bigger lot and a calmer life while staying within reach of Austin’s jobs, schools and shops. A barn house on the edge of town can offer that balance, depending on the property and commute.
Planning the Layout of Your Barn House
The layout is where your barn house starts to feel like home. An appropriately engineered frame can support an open floor plan with fewer interior bearing walls. That gives you more freedom to arrange rooms, within the limits of the structural design.
Here are a few layout ideas to think about:
- Great room in the center. Many barn homes put the kitchen, dining, and living space in one big open room under the tallest part of the roof.
- Bedrooms on the sides. Bedrooms and baths often go on each side of the main room. This keeps private spaces separate.
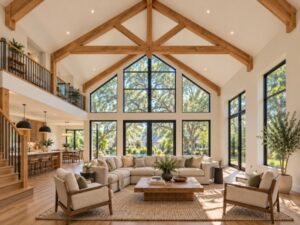
- A loft upstairs. A high roof may leave room for a loft. It can be an office, a game room, or a guest space when designed for that use.
- Wide porches. Covered porches give you shade from the Texas sun and a place to sit outside.
- Shop or garage space. Some owners add a workshop, a big garage, or room for a boat or RV under the same roof.
Think about how your family uses each room every day. A good builder will help you turn those needs into a plan that works.
Structural Choices for Your Barn House
The frame is the bones of your home. The right choice depends on your look, your budget, and your land. Here are common options:
- Wood frame. Conventional wood framing or a timber-frame design can create a barn-style home. Exposed structural or decorative beams can add the classic farmhouse look.
- Post-frame build. Large posts and engineered roof framing can allow wide interior spaces with fewer bearing walls. The foundation and connections must be designed for the site and residential use.
- Steel frame. Steel can span wide spaces and does not rot or provide food for termites. Corrosion protection, insulation and thermal bridging still need attention.
- Hybrid build. Some homes combine steel and wood components. The design should distinguish structural members from decorative features.
If you are considering a build east of Austin, visit our page on Barn House Builders in Bastrop, TX to learn more about barn house construction in that area.
Key Features to Decide Early
Small choices made early can save you time and money later. Here are the main things to settle before building starts:
- Foundation. A concrete slab is one option. Soil conditions, drainage and the structural design determine the appropriate foundation.
- Roof. Metal roofs are common on barn homes. Service life and heat reflectance depend on the selected material, finish, installation and maintenance.
- Insulation. Texas summers are hot. Insulation and air sealing should be designed as part of the complete wall and roof assembly. Spray foam is one option, but it is not the right choice for every assembly.
- Windows and doors. Big windows bring in light. Appropriate glazing and shading help manage heat gain. Sliding barn doors add style inside.
- Heating and cooling. HVAC equipment should be sized using the home’s calculated heating and cooling loads. Ceiling fans can improve comfort by moving air.
- Siding. You can pick metal, wood, board-and-batten, or a mix of these.
- Water and septic. Rural lots may need a well or a septic system. These need to be evaluated and planned before construction.
How a Barn House Project Is Managed
A barn house has a lot of moving parts. Good planning keeps everything on track. A project typically moves through these stages:
- First discussion. Review the land, goals and working budget.
- Design and plans. Develop the layout, frame type and main features with the appropriate design professionals.
- Permits and approvals. Confirm the requirements for the property and who is responsible for obtaining approvals.
- Site work and foundation. Prepare the site, address drainage and utilities, and construct the designed foundation.
- Framing and roof. Erect the frame and install the roof and exterior enclosure.
- Systems. Install plumbing, electrical, and heating and cooling systems, with required inspections.
- Finish work. Complete floors, cabinets, paint and fixtures.
- Final walk-through. Review completed work, outstanding items and closeout documents before occupancy.
Before signing, agree on how updates, decisions, change orders and schedule changes will be communicated.
How to Choose the Right Barn House Builders in Austin, TX
Picking a builder is one of the biggest choices you will make. Take your time and ask clear questions. Here are some good ones:
- Have you built barn homes before? Ask about experience relevant to your project, whether it is a new build or a barn conversion.
- Can I see photos or talk to past clients? Real proof matters more than promises.
- Who does the work? Find out which tasks are handled by employees and which are subcontracted.
- How many homes do you build at one time? Ask who will supervise your project and how their time is allocated.
- Do you know the local permit rules? Requirements vary between Austin and nearby jurisdictions.
- How will we stay in touch? Clear updates make the whole process easier.
A good builder will answer these questions in a simple, honest way.
Make It Your Own
One of the best parts of a barn house is how much you can customize it. You can choose the size, shape and finishes within your budget, site conditions and design requirements. Tall ceilings offer room for creative features. Some owners also bring in an interior designer to help with the inside.
Work With Barn House Builders in Austin, TX
A barn house lets you enjoy farmhouse style without living on a working farm. A clear layout, suitable structural system and detailed construction scope help turn the idea into a practical home.
Ready to discuss your plans? Call Ambassador Builders at (512) 387-6592 to talk about your barn house project.
Frequently Asked Questions
1. What is the difference between a barn house and a barndominium?
The terms are often used interchangeably. Barndominiums are commonly associated with metal buildings, while a barn house describes a barn-inspired home style. Either may use wood, steel or a combination of structural materials.
2. Can you turn an old barn into a home?
Sometimes. A conversion depends on the barn’s structural condition, foundation, location and suitability for residential use. An assessment should address the work needed for insulation, utilities, safety and applicable approvals before a conversion is priced.
3. How much land do I need for a barn house near Austin?
There is no single lot size that works for every project. The home, setbacks, access, drainage and any well or septic system must fit the property’s requirements. Evaluate the lot before settling on a floor plan.
4. Which frame is best for a barn house: wood, post-frame, or steel?
It depends on the look you want, your budget, the site and the structural design. Wood offers familiar residential construction options. Post-frame and steel systems can support wide spaces when properly engineered. Compare complete assemblies rather than frame material alone.
5. Does Ambassador Builders use its own crew?
Confirm staffing arrangements directly with Ambassador Builders for your proposed project. Ask which work would be handled by employees or subcontractors, who would supervise the site and who would be your main contact.
6. How do I start building a barn house in Austin, TX?
Start with information about your lot, a working budget and a list of priorities. Call Ambassador Builders at (512) 387-6592 to discuss your plans and the next steps for your project.