Picture a wide-open kitchen, tall ceilings, and a big covered porch looking out over your land. Now picture all of that built with a strong post-frame system. That is what a pole barn home can be. But a good one does not happen by luck. It takes careful planning from day one.
When comparing pole barn house builders in Cedar Creek, TX, look at how the land, structure, and living spaces will be planned together. For related information, see our page about pole barn house builders in Buda, TX. This guide explains the main steps in turning a post-frame design into a comfortable, lasting home.
A Pole Barn Home Is About Structure, Not Looks
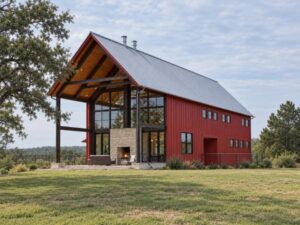
Many people hear “pole barn” and think of a metal farm shed. That is a common mix-up. The word “pole barn” describes how the home is built, not how it has to look.
A pole barn home uses large posts as its main support. These posts carry structural loads through the frame to the foundation. Because the frame can span large spaces, you may need fewer load-bearing interior walls. That gives you more freedom with your floor plan.
A barn-style home, on the other hand, is about the look. Think of gable roofs, board-and-batten siding, or big sliding doors. You can build a barn-style look with regular framing. You can also build a post-frame home that looks like a modern farmhouse, a ranch home, or something simple and clean.
So here is the easy way to remember it:
- Pole barn (post-frame): the bones of the house
- Barn-style: the outside look and feel
You get to choose both separately.
Step One: Planning Your Post-Frame Home
Good planning saves time and money later. Before anything gets built, your land and your goals should be considered together.
Here is what to discuss first:
- Your lot: How the land slopes, where water drains, and where the house fits best.
- Your daily life: How many bedrooms, where the kitchen goes, and if you want a shop or big garage.
- Local rules: Applicable permits, zoning, and deed restrictions for your exact property.
- Your budget: What matters most to you, and where you can save.
Post-frame homes are great for open layouts. Big living rooms, high ceilings, and wide garages can be planned within the engineered design. But every choice should fit how you really live, not just look good on paper.
Step Two: Foundation and Engineered-Frame Coordination
This step is where a skilled builder really matters. The foundation and the frame must work as a team.
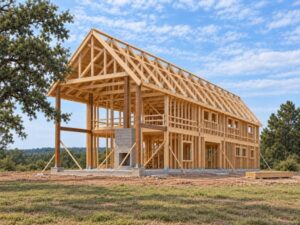
In a post-frame home, properly specified posts may be embedded in the ground or supported by an engineered concrete foundation and approved connections. The right approach depends on your soil, your design, and applicable requirements. Soil movement as moisture conditions change makes site-specific foundation planning important.
The frame should also be engineered for the home. That means the posts, beams, connections, and roof trusses are designed to handle the applicable loads. The post spacing has to line up with the foundation, the windows, the doors, and the planned plumbing and electrical paths.
When these parts are planned together, they support a durable home. When they are not, you can end up with costly fixes. That is why foundation and frame coordination should happen before work starts.
For related information, see our guide for pole barn house builders in Elgin, TX, where the same careful planning applies.
Step Three: Insulation That Fits Texas Weather
Texas summers are long and hot. Good insulation is a must for a home you will live in every day.
Post-frame wall assemblies can provide room for substantial insulation. The result depends on the full assembly, including insulation continuity, air sealing, and thermal bridging. A well-designed system helps keep your home cooler in summer and warmer in winter, and can help lower energy bills.
The whole “shell” of the home should be considered, including:
- Wall and roof insulation
- Windows and doors that seal well
- Air, water, and vapor-control details suited to the climate and assembly
- A right-sized HVAC system
When these parts work together, your home feels comfortable throughout the year.
Step Four: Utilities Planned Early
A pole barn home needs the same utilities as any other house. That includes power, water, septic or sewer, and HVAC.
The key is planning them before the frame goes up. Plumbing lines may need to go in before the slab is poured. Wires and ducts need clear paths around posts and beams. On rural Cedar Creek lots, planning may also include well water, septic, and how far power has to run.
Early planning keeps the job moving and avoids tearing things out later.
Step Five: Residential Finishes That Feel Like Home
This is the fun part. Once the structure is in place, your post-frame building becomes a true home.
Inside, you can choose:
- Drywall, wood ceilings, or exposed beams
- Custom kitchen cabinets and countertops
- Tile, wood, or vinyl floors
- Bathrooms with walk-in showers or soaking tubs
- Built-in storage and mudrooms
Outside, options include metal or shingle roofing, stone, wood, or siding, along with porches or patios. Your home can look like a classic farmhouse or a clean modern ranch. These choices should be coordinated with the structural design, budget, and applicable requirements.
Why Choose Ambassador Builders in Cedar Creek?
Choosing a builder starts with understanding how the proposed project will be managed. Ask Ambassador Builders about relevant post-frame home experience, site planning, and how design and construction responsibilities would be divided.
Before committing, confirm who will coordinate the foundation and frame, how changes will be priced, and how progress updates and the final walk-through will be handled.
Ready to discuss your pole barn home? Call Ambassador Builders at (512) 387-6592 to talk about your land, your goals, and available next steps.
Frequently Asked Questions
1. What is a pole barn house?
A pole barn house is a home built with large posts as its main support. It is also called a post-frame home. It can be finished inside and out just like a regular house.
2. Does a pole barn home have to look like a barn?
No. “Pole barn” means the way it is built. You can give it a farmhouse, ranch, or modern look with your choice of roof, siding, and windows.
3. How much does it cost to build a pole barn home in Cedar Creek, TX?
Cost depends on the size, site work, foundation, utilities, and finishes you choose. The best way to get a clear number is to talk with a local builder about your plans.
4. Are pole barn homes energy efficient?
They can be. Performance depends on the wall and roof assemblies, insulation, air sealing, windows, and HVAC design. Room for more insulation is useful, but the full system needs to work together.
5. Can I get a regular foundation for a pole barn home?
Yes. A post-frame home can use an engineered concrete foundation with suitable post connections. The foundation and connections must be designed for the soil, building loads, and frame; an ordinary floor slab alone is not necessarily sufficient.
6. How long does it take to build a pole barn home?
It depends on the home size, permits, weather, and custom features. The frame may go up quickly, but utilities, finishes, and inspections take time too.