
A new home should feel cool in summer, warm in winter, and comfortable on humid days. That starts with decisions about the shell of the house, the heating and cooling system, and how outdoor air gets inside. Those choices are easier to make before the plans are final.
Ambassador Builders designs and builds custom homes in San Marcos and across Central Texas. We also cover energy-saving design choices in our guide to green home building in Austin. If you’re looking for an energy-efficient home builder in San Marcos, TX, here are five things to discuss before construction. Call Ambassador Builders at (512) 387-6592 to talk through your plans.
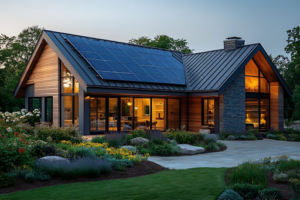
Why San Marcos Homes Need a Different Plan
San Marcos summers bring heat and humidity. Shade and insulation help limit heat gain, while air sealing helps keep humid outdoor air from slipping in through gaps. A ventilation system brings in outdoor air at a planned rate. These parts work together, so decide how they’ll fit before choosing equipment or finishes.
Step 1: Build a Strong Envelope
The building envelope separates the conditioned rooms from the outdoors and unconditioned spaces. Depending on the design, it includes walls, floors, windows, doors, and either the roof or the ceiling below the attic.
Insulation: R-value measures resistance to heat flow. Higher R-values mean greater resistance. Check the planned insulation levels for each part of the home and how the design will avoid gaps around framing and openings.
Attic and ducts: Ducts in a hot attic can lose cooling before air reaches the rooms. Options include routing ducts through conditioned space or designing an attic that brings the ducts inside the home’s thermal envelope. Ask where the ducts will run and where the insulation and air barrier will go.
Windows matter, too. A lower U-factor means less heat passes through the window. A lower solar heat gain coefficient (SHGC) means less heat from sunlight enters. Consider those ratings along with window orientation and shade, especially where windows get strong afternoon sun.
Overhangs and exterior shading can keep direct sun off windows. A light-colored roof or a radiant barrier can also reduce heat gain in some designs. Choose those features alongside the insulation and air sealing plan.
Step 2: Seal the Air Leaks
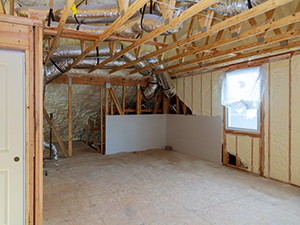
Insulation slows heat flow, but the house also needs a continuous air barrier. Air can leak around plumbing and wiring, attic hatches, recessed fixtures, and the places where walls meet floors or ceilings. Depending on the detail, a builder can seal those gaps with tape, caulk, gaskets, or foam before the work is covered.
A blower door test measures air leakage. Results are often reported as ACH50, or air changes per hour at a test pressure of 50 pascals. A lower number means less air leakage relative to the home’s volume under the same test conditions. Ask what airtightness requirement applies to your permit and what target your project will use.
Step 3: Size the HVAC System the Right Way
An oversized air conditioner can cool rooms quickly and shut off before it has run long enough to remove much moisture. That can leave the home feeling cool but clammy. Size equipment for the home you’re building, including its windows, insulation, orientation, and layout.
- Manual J: Calculates the home’s heating and cooling loads, including room-by-room needs.
- Manual S: Uses the calculated loads to select equipment.
- Manual D: Guides duct design so the system can deliver the intended airflow to each room.
Good insulation, shading, and air sealing can reduce the cooling load. Variable-speed equipment or zoning may help with comfort in some layouts, but the load calculation and equipment selection come first.
Step 4: Plan Fresh Air on Purpose
A tight home needs a planned source of outdoor air. Whole-home ventilation brings in outdoor air, while bathroom fans and an outdoor-vented range hood remove moisture and cooking pollutants where they’re produced.
An energy recovery ventilator (ERV) is one option for whole-home ventilation. It transfers some heat and moisture between the incoming and outgoing airstreams. It isn’t a substitute for air conditioning or dehumidification. Ask how the ventilation system will be sized, how incoming air will be filtered, and whether the home needs separate humidity control.
Step 5: Test the Home Before You Move In
Each test answers a different question. Confirm which tests apply to your project, who will perform them, and what reports are included.
- Blower door test: A fan installed in an exterior doorway creates a pressure difference. The tester measures the airflow needed to maintain it, which indicates how much air leaks through the building envelope.
- Duct leakage test: A tester pressurizes the duct system to measure leakage. This is separate from measuring how much air reaches individual rooms.
- HERS Index rating: A qualified third-party rater assesses the home’s modeled energy performance against a reference home. A lower score indicates lower modeled energy use. It’s useful for comparing homes, but it doesn’t predict your exact utility bills.
Keep copies of any results included in the project. For more on what to ask during design, see our guide to green home building in San Marcos.
Smart Features That Help, Not Just Look Nice
Once you have a plan for the envelope, HVAC, and ventilation, consider features that fit how you’ll use the home:
- LED lighting for rooms and fixtures you use often
- A programmable or smart thermostat for temperature schedules
- An energy monitor to help track electricity use
- Space and electrical planning for possible future solar panels
- A heat pump water heater where the space and installation conditions suit one
Prioritize the features you’ll use. A smart thermostat can help manage the schedule, but it can’t repair leaky ducts or improve attic insulation.
Work With an Energy Efficient Home Builder in San Marcos, TX
Before you sign, ask for the insulation details, HVAC design, ventilation plan, and any testing or reports in writing. That gives you a clear basis for comparing proposals and reviewing the finished home.
Planning a custom home in San Marcos, TX? Call Ambassador Builders at (512) 387-6592 to discuss your lot, design, and energy goals.
Frequently Asked Questions
1. What does an energy-efficient home builder do?
An energy-focused builder considers insulation, air sealing, windows, HVAC sizing, and ventilation together. Ask the builder to identify the performance targets and explain which tests or ratings are included in your proposal.
2. What is the building envelope?
It’s the boundary between conditioned rooms and the outdoors or unconditioned spaces. It includes walls, windows, doors, floors, and the roof or ceiling, depending on the design. Attic details and windows exposed to strong afternoon sun deserve attention in San Marcos.
3. Why is a bigger AC unit not always better?
An oversized system can shut off before it runs long enough to remove much moisture. Ask to see the Manual J load calculation and how the equipment was selected to meet that load.
4. Will a tight home feel stuffy?
It doesn’t have to. A properly designed whole-home ventilation system supplies outdoor air at a planned rate. Bath fans and an outdoor-vented range hood help remove moisture and pollutants at the source.
5. How do I know my new home is really efficient?
Ask for the design specifications and any test reports included in the project. A blower door test measures envelope leakage, a duct leakage test measures duct leakage, and a HERS rating estimates energy performance against a reference home.
6. Is an energy-efficient home worth it in San Marcos, TX?
Good shading, insulation, air sealing, and properly sized cooling equipment can improve comfort during hot, humid summers. The value depends on design costs, projected energy use, utility rates, and how you live in the home. Compare the proposed upgrades and any energy model during design, then review applicable test results once the work is complete.