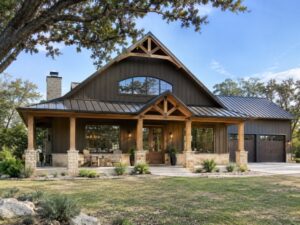
Picture a tall gable roof, a wall of windows, and a wide porch looking out over the Hill Country. That’s the barn-style home many people imagine. How it feels to live in comes down to a few practical choices: how rooms connect, what the roof makes possible inside, where sunlight enters, and how much upkeep the exterior needs.
Ambassador Builders designs and builds custom homes in Dripping Springs and across Central Texas. If you’re comparing barn house builders in Dripping Springs, TX, this guide will help you decide what to put in your plans. You can also see our barn house design guide for Cedar Park for more layout ideas. Call (512) 387-6592 to talk about your home plans.
Barn Style vs. Post-Frame: What Is the Difference?
Barn style describes the design. Think simple forms, steep gable or gambrel roofs, vertical siding, and open rooms with tall ceilings.
Post-frame describes the structure. Large posts are a main part of the framing system and carry loads from the roof structure. Depending on the design, that can make wide, open areas possible.
A barn-style home can use conventional wood framing or post-frame construction. A post-frame home can also have a modern exterior with few traditional barn details. Decide separately what you want the home to look like and which framing system makes sense for your lot, layout, and budget.
Room Layout: Open, But Still Private
A barn-style great room often brings the kitchen, dining area, and living room together under a tall ceiling. It’s a natural place to gather, but bedrooms and workspaces still need some separation from kitchen noise and conversation.
- Central great room: Put the main gathering space under the tallest part of the roof.
- Bedroom wings: Place bedrooms off a side hallway or at the ends of the home for more privacy.
- Loft: If the roof shape leaves enough headroom, a loft can work as a reading area, office, or play space.
- Mudroom: Put storage for boots, bags, and pet gear near the door you use most.
- Flex room: Plan a room that can serve as an office now and a guest room later.
Walk through a normal day on the floor plan. Think about where groceries come in, where children do homework, and which rooms need to stay quiet while the great room is busy.
Roof Form: The Shape That Defines the Look
The roof shapes the home from the road and determines how much ceiling height and upper floor space you can use inside.
- Gable roof: Two slopes meet at a ridge. The simple shape works for both rustic and modern barn-style homes.
- Gambrel roof: Each side has two slopes. This shape can provide more usable headroom upstairs, depending on the design.
- Shed roof additions: A lower roof that slopes in one direction can cover a porch, garage, or additional rooms.
Plan the pitch, overhangs, and drainage together, especially where a lower porch roof meets the main roof. Metal roofing and asphalt shingles are options where the selected product suits the pitch and roof design. If limiting heat gain is a priority, compare the solar reflectance of the specific products and finishes you’re considering.
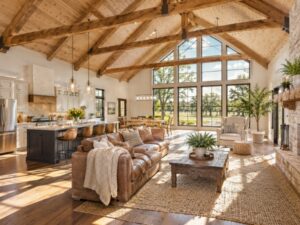
Inside, a vaulted ceiling and exposed beams can give the great room its barn character. Decide where you want that height and where a lower ceiling would make a room feel more comfortable.
Daylight: Bring the Outdoors In
Tall walls and vaulted ceilings create space for large windows. Start with the view you want and consider how the light changes throughout the day. Too much unshaded glass facing the afternoon sun can make a room hot and uncomfortable.
- Frame the view: Put larger windows where they capture the trees, hills, or open land you want to see.
- Shade west-facing glass: Low afternoon sun is harder to block with a shallow overhang. Consider a covered porch, exterior screens, or smaller windows on that side.
- Use high windows: Clerestory windows sit high on the wall and can bring light farther into a room. Plan their placement and shading to manage glare.
- Connect indoor and outdoor space: Glass doors can open the great room to a patio or porch. Think about shade and furniture placement before deciding how wide the opening should be.
For an example of how the framing choice can affect the floor plan, see our guide to post-frame homes in Elgin, TX.
Exterior Choices: Siding, Color, and Brick
Choose the materials that give you the barn-style look you want, then compare how each will age and what it takes to maintain it.
- Fiber cement siding: A board-and-batten profile gives the exterior vertical lines. Compare finish options and the details around windows, doors, and masonry.
- Vinyl siding: Available in a range of colors and profiles, including vertical styles. Compare appearance, upkeep, and installation requirements.
- Metal roofing: A familiar barn-style finish. Compare panel profiles, coatings, and maintenance requirements.
- Brick accents: Brick around an entry, chimney, or lower wall can add texture and break up a large stretch of siding.
- Wood accents: Cedar posts or a wood porch ceiling can add warmth. Ask how exposed wood should be finished and maintained.
- Covered porches: Plan the depth around the seating you’ll use and leave room to walk past it. Check where the shade will fall when you’re most likely to sit outside.
Work With Barn House Builders in Dripping Springs, TX
Start with the lot and the way you want to live. Settle the layout, roof shape, and window placement before finalizing the exterior finishes. Discuss access, drainage, applicable permits, and site work early so they’re reflected in the budget.
Ambassador Builders’ custom home process covers design coordination, permitting, construction management, and a final walkthrough. Call (512) 387-6592 to discuss your land, design, and budget for a barn-style home in Dripping Springs, TX.
Frequently Asked Questions
1. Is a barn-style home the same as a pole barn house?
No. Barn style describes the home’s appearance. A pole barn house typically uses post-frame construction. A barn-style home can be designed around either conventional wood framing or post-frame construction.
2. How much does it cost to build a barn-style home in Dripping Springs, TX?
Cost depends on home size, lot conditions, site work, materials, and finishes. Ask for an estimate based on your plans and land, with site work and utility connections shown clearly.
3. What roof is best for a barn-style home?
Gable and gambrel roofs are both common choices. A gable gives the home a simple profile. A gambrel can create more usable upstairs space. Choose the shape for the interior you want, then compare roofing products suited to the pitch.
4. Can a barn-style home have a modern inside?
Yes. You can pair a barn-style exterior with a modern kitchen, simple finishes, contemporary lighting, or smart home controls. Plan equipment and wiring locations before the walls close.
5. Are barn-style homes energy efficient?
They can be. Insulation, air sealing, window placement and ratings, exterior shading, and HVAC sizing all affect comfort and energy use. Plan those features early, especially if you want large windows in the great room.
6. Do barn-style homes work on hilly lots?
They can, if the site can support the design. Review the slope, drainage, foundation needs, and driveway access before finalizing the floor plan. Those conditions can affect both where the house sits and how much it costs to build.