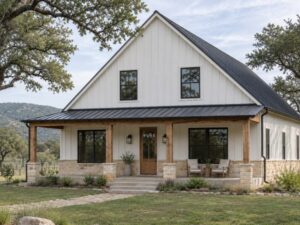
Some homes just look like they belong in Wimberley. Picture a tall roof, a wide front porch, and big windows that look out over live oaks and limestone hills. That is the pull of a barn-style home. But a barn-inspired look takes more than red paint and a metal roof. It takes smart design. Good barn house builders in Wimberley, TX help turn that rustic look into a home that works for everyday life.
At Ambassador Builders, we work with homeowners, architects, and designers on custom homes across Central Texas. We also serve Kyle, TX and nearby communities. In this guide, we walk you through the parts of barn house design that matter most: room layout, roof shape, daylight, and outside finishes. We will also clear up one common mix-up about how these homes get built.
A Barn Look Is a Style, Not a Building Method
Here is something many people don’t know. “Barn-style” and “post-frame” are not the same thing.
Barn-style is a design. It is about how the home looks and feels. Think steep rooflines, open rooms, exposed wood beams, and board-and-batten siding.
Post-frame is a way to build. It is also called pole barn construction. Large posts or columns form the main structural supports, working with roof framing, bracing, and foundations. The system can accommodate wide, open spaces, though spans and interior supports depend on the structural design.
A barn-style home can use conventional wood framing, heavy timber, steel, or post-frame construction. And a post-frame building does not have to look like a barn. The method affects wall assemblies, insulation details, window openings, and cost. That is why the first talk with your builder should cover both the look you want and the appropriate way to build it.
Start With the Room Layout
Some traditional barns have a tall central space with lower areas on either side. That idea can translate into a comfortable home layout:
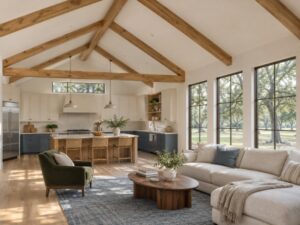
- A great room under the high peak. This creates space for a vaulted ceiling and exposed or decorative beams. The kitchen, dining, and living areas can share it.
- Bedrooms in side wings. Lower adjoining sections can create quieter, more private rooms.
- A loft above. A loft can provide a reading nook, game room, or other living space, with suitable structure, access, and safety details.
- A mudroom near the back door. A practical place for boots, dogs, and gear after a day outdoors.
- A flexible room. It can serve as an office now and a guest room later, provided the design meets the requirements for each use.
Keep hallways efficient. A good barn-style home feels open, but every room still has a clear job.
Pick a Roof Form That Sets the Tone
The roof is one of the first things people notice. It shapes the whole look of a barn house.
- Gable roof. The classic upside-down “V.” A steep pitch creates a traditional profile and can accommodate a vaulted ceiling when the structure is designed for it.
- Gambrel roof. The familiar hay-barn shape, with two slopes on each side. It can provide more usable headroom upstairs.
- Monitor roof. The center section sits higher than the sides. High windows in that raised section can bring daylight into the middle of the home.
- Shed add-ons. Lower, single-slope roofs can cover porches, carports, or a back patio.
Standing seam metal is a popular option for a barn-inspired roof. Its performance depends on the panel system, finish, attachment, and installation. Hail can still dent or damage metal, and solar reflectance varies by coating and color.
Roof overhangs and porches can shade windows and walls. Their size and placement should account for the sun’s direction, especially low afternoon sun on west-facing windows.
Let Daylight Do the Work
Barn homes are known for light. But too much glass in the wrong spot can heat up your house during a Texas summer. A good plan brings in daylight while controlling glare and solar heat gain.
- Consider tall windows at gable ends where the orientation and views make sense.
- Use high windows, called clerestory windows, to bring light into deeper rooms.
- Balance north- and south-facing glass with appropriate shading, and limit unshaded west-facing glass.
- Compare window U-factor and solar heat gain coefficient, rather than relying on a low-E label alone.
- Use glazed doors to connect living spaces with a shaded porch.
Every lot is different. Properties in Bastrop, Wimberley, and other Central Texas communities can vary in slope, tree cover, drainage, and views. Window placement should respond to the actual site, framing the views while managing sunlight and privacy.
Exterior Choices That Fit Wimberley
The outside of your home tells its story. Popular choices for a barn house in the Hill Country include:
- Board-and-batten siding. Vertical boards or panels with narrow battens create a familiar barn-inspired pattern.
- Metal siding. A durable option that pairs well with wood trim. Maintenance depends on the product and finish.
- Stone accents. A limestone base or chimney can connect the design with the Hill Country setting.
- Wide porches. A front or wraparound porch offers shade and outdoor living space.
- Simple colors. White with dark trim, deep gray, or natural wood tones can suit the style.
Choose a few materials that work well together. A simple, consistent palette helps the home feel intentional.
Why Wimberley Homeowners Choose Ambassador Builders
Ambassador Builders’ custom home process includes property assessment, design collaboration, permitting, construction management, and a final walkthrough. Homeowners work with the team to develop plans around their lifestyle and design preferences.
Site planning should account for slope, drainage, access, utilities, and applicable requirements. For a barn-style home, those practical decisions need to work alongside the open layout, roof form, and exterior details.
Ambassador Builders coordinates with architects, engineers, subcontractors, suppliers, and inspectors during the building process. Its published process also includes permit coordination and progress reports during construction.
Ready to plan your barn-style home? Call Ambassador Builders at (512) 387-6592 or visit our contact page to discuss your project in Wimberley, TX.
Frequently Asked Questions
1. What do barn house builders do?
They help turn barn-inspired design ideas into residential plans and construction. The project brings together layout, materials, structure, utilities, permitting, and finishes.
2. Is a barn house the same as a barndominium?
The terms overlap and are used in different ways. “Barn house” usually describes an architectural style, while “barndominium” often describes a barn-inspired residence, sometimes combined with a workshop or garage. Neither term alone establishes the framing method or materials.
3. Is a barn-style home the same as a post-frame home?
No. Barn-style describes the look. Post-frame describes a structural system using large posts or columns. A home can have one without the other.
4. How long does it take to build a barn house in Wimberley, TX?
The timeline depends on design, approvals, site preparation, utilities, material availability, weather, and finishes. A project-specific schedule should identify both preconstruction work and the construction period.
5. What is the best roof for a barn house in Texas?
Gable, gambrel, and monitor roofs can all suit the style. Standing seam metal is one roofing option, but the right choice depends on the roof’s slope, appearance, budget, and performance requirements. Hail resistance and reflectivity vary by product.
6. Do I need a permit to build a barn house in Wimberley?
The City of Wimberley requires permits for new construction within its jurisdiction. Outside the city, Hays County requirements and other applicable approvals must be checked for the property. Deed restrictions and HOA rules may also apply. Ambassador Builders’ published process includes coordinating required permits.