
Many builders say their homes are “energy efficient.” But what does that really mean? A good energy-efficient home is not about one big feature. It is about many choices that work together, like walls that limit heat transfer, an AC system that fits the house, and fresh air that comes in through a planned system.
Ambassador Builders serves Pflugerville, Austin, and other Central Texas communities. Our custom home design process brings homeowners, architects, and designers together to discuss the home’s layout, features, and budget. Energy performance starts with those design decisions, supported by clear specifications and appropriate verification.
Call Ambassador Builders at (512) 387-6592 to talk about your new home in Pflugerville, TX.
What Makes a Home Energy Efficient?
Think of your home like a cooler. A well-insulated, tightly sealed cooler limits heat entering from outside. Your home’s enclosure serves a similar purpose, while ventilation and HVAC help maintain comfortable indoor conditions.
An energy-efficient home has five key parts:
- A well-designed building envelope
- Effective air sealing
- An HVAC system sized for the home
- Controlled fresh air
- Inspections and testing to check the work
Let’s walk through each one in plain words.
1. Envelope Design: The Shell of Your Home
The “envelope” separates conditioned living space from the outdoors and unconditioned areas. Depending on the design, that boundary includes walls, ceilings or roof assemblies, floors, windows, and doors.
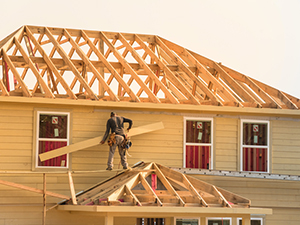
In Pflugerville, limiting summer heat gain is a major goal. Several design choices help:
- Insulation that fits the assembly. The type, amount, and installation need to suit each wall, roof, or floor assembly. Gaps and unintended compression reduce performance.
- Fewer heat paths through the frame. Wood framing transfers heat more readily than insulation. Suitable framing layouts and continuous exterior insulation can reduce these thermal bridges.
- Smart window choices. U-factor describes heat transfer through the window, while solar heat gain coefficient, or SHGC, describes solar heat entering through it. Suitable ratings and shading help control heat gain, especially at west-facing windows.
- A suitable roof and attic design. Reflective roofing, appropriate insulation, and a continuous air barrier can help reduce cooling loads. The details depend on whether the attic is vented or included within the conditioned enclosure.
When the envelope is planned well, the heating and cooling system has less work to do.
2. Air Sealing: Stopping the Leaks
Even with good insulation, air can move through small cracks. Common leak locations include penetrations for pipes and wires, window frames, attic hatches, and joints between building components. Many small gaps can add up to substantial leakage.
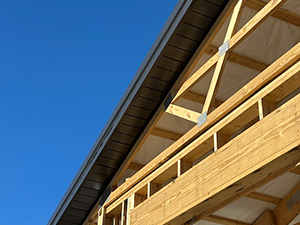
Hot, humid air entering through leaks can increase the AC system’s load. Uncontrolled leakage can also carry dust, pollen, and moisture into the building.
Appropriate tapes, sealants, foams, and gaskets help create a continuous air barrier. The right materials depend on the surfaces, joint movement, and assembly. Air sealing is easiest to coordinate while these areas remain accessible during construction.
An air-leakage target and verification method should be established during planning. Blower door testing can then measure the completed envelope’s leakage against that target.
3. HVAC Sizing: Bigger Is Not Better
A bigger AC unit does not automatically mean a more comfortable home.
An oversized system, especially single-stage equipment, can cool the air quickly and shut off before removing enough moisture. Frequent cycling can also affect efficiency and equipment operation. The result may be a home that feels cool and damp.
A room-by-room load calculation, such as ACCA Manual J, accounts for insulation, windows, orientation, air leakage, and other design conditions. Equipment selection and duct design should follow that analysis. A better enclosure may reduce the capacity needed, but the calculation should determine the size.
A properly selected and installed system supports:
- More consistent room temperatures
- Appropriate humidity control
- Efficient operation
- Airflow suited to each room
Locating ducts inside the conditioned envelope can reduce energy losses. Where ducts run through an unconditioned attic, insulation and sealed joints are especially important. Duct leakage can waste conditioned air and affect pressure balance within the home.
4. Ventilation: Fresh Air on Purpose
A tight home needs a planned way to bring in outdoor air and remove indoor pollutants. Random cracks are not a reliable ventilation system.
Mechanical ventilation supplies or exhausts air at a designed rate. One option is an energy recovery ventilator, or ERV. It exchanges indoor and outdoor air while transferring some heat and moisture between the airstreams. During hot, humid weather, it can reduce the load associated with incoming outdoor air.
An ERV does not replace air conditioning or dedicated dehumidification when needed. Bathroom fans and kitchen exhaust vented outdoors also help remove moisture and cooking pollutants near their source.
The ventilation system, local exhaust, filtration, and HVAC need to work together. Proper design supports indoor air quality while managing the energy needed to condition outdoor air.
5. Performance Verification: Testing, Not Guessing
Testing helps check whether the completed home meets its design goals. The project scope should identify the tests, acceptance criteria, and reports included.
Common verification methods include:
- Blower door test. A calibrated fan creates a pressure difference to measure envelope leakage. The test can also help locate air leaks.
- Duct leakage test. This measures leakage from the duct system under controlled test conditions.
- HVAC airflow checks. Measurements help determine whether the system delivers the designed airflow.
- Energy rating. A certified rater can calculate a HERS Index score. Lower scores indicate better modeled energy performance relative to a standardized reference home.
These results provide useful evidence about construction and system performance. They do not guarantee a particular utility bill. When choosing an energy-efficient home builder, look for clear specifications and an agreed approach to checking the work.
Why Measurable Choices Matter More Than Big Promises
Your actual energy bill depends on many things, including utility rates, household size, thermostat settings, and summer temperatures. A rating or test result cannot remove those differences.
What can be documented is the design: insulation values, window ratings, air-sealing details, HVAC calculations, and ventilation requirements. Tests can then check selected aspects of the completed work.
When these parts are designed and installed well, they can support:
- More even temperatures from room to room
- Better humidity control
- Reduced outdoor noise through the enclosure
- Improved control of ventilation and filtration
- Lower heating and cooling demand
Results depend on the complete home and how its systems are operated and maintained.
Your Local Energy Efficient Home Builder in Pflugerville, TX
If you are planning to build in Pflugerville, you want a builder who can explain the design and construction process clearly. Ambassador Builders works with homeowners, architects, and designers on custom homes across Central Texas.
Discuss your energy goals early so the selected envelope, HVAC, ventilation, and verification requirements can be included in the project scope. Clear decisions during design give everyone a better basis for construction.
Ready to discuss your new home? Call Ambassador Builders at (512) 387-6592 or visit our contact page.
Frequently Asked Questions
1. What does an energy efficient home builder in Pflugerville, TX do differently?
An energy-efficient approach considers the home as a connected system. Envelope design, air sealing, HVAC sizing, ventilation, and verification support one another. The agreed project scope should explain the specific features and tests included.
2. What is a blower door test?
It uses a calibrated fan to create a pressure difference and measure leakage through the home’s envelope. It can help locate leaks and check performance against an air-leakage target. A tighter home still needs planned ventilation.
3. Why shouldn’t I get a bigger AC unit for my new home?
An oversized system can cycle too frequently and may not remove enough humidity. Equipment should be selected from the home’s calculated heating and cooling loads, with attention to airflow and moisture control.
4. If my home is sealed tight, will the air get stale?
It can if ventilation is inadequate. A tight home needs a designed fresh-air system, along with suitable bathroom and kitchen exhaust. An ERV is one possible option, depending on the project.
5. Does an energy efficient home cost more to build?
Some features add upfront cost. A better enclosure may allow smaller HVAC equipment, which can offset part of that cost, but savings are project-specific. Compare the complete design, construction cost, expected energy use, and maintenance needs.
6. Can my home qualify for tax credits or rebates?
Eligibility depends on the program, applicant, equipment, construction dates, and documentation requirements. Check current information from your utility and official program administrators, and consult a qualified tax professional before including an incentive in your budget.