Dripping Springs is a special place to build a home. You get big skies, rolling hills, and room to breathe. If you own land out here, a pole barn house may be on your mind. Post-frame construction can offer efficient framing and wide-open rooms, though cost and speed depend on the project. Here is something many people don’t know: a pole barn house does not have to look like a barn at all.
Ambassador Builders serves Dripping Springs and other Central Texas communities. Our page on pole barn house builders in Kyle, TX introduces this approach to custom home construction. In this guide, we’ll show you how a pole barn home comes together, step by step.
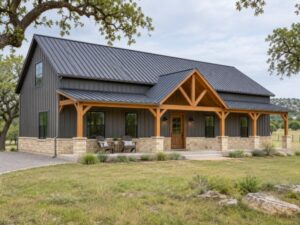
Post-Frame Is How It’s Built, Not How It Looks
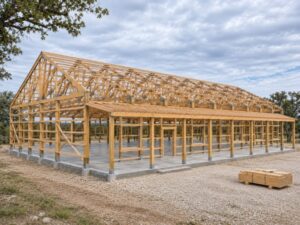
Let’s clear up the biggest mix-up first. “Pole barn” describes the frame, not the style. A post-frame home uses large wood posts or laminated columns supported by an engineered foundation system. Posts may be embedded in the ground or connected to concrete foundations with suitable brackets. Together with beams, roof framing, and bracing, they transfer building loads to the ground.
Clear-span roof designs can reduce the need for interior load-bearing walls, making open living areas possible. Interior supports may still be needed depending on the span, lofts, and structural design.
The “barn look” is a separate choice. Some families love metal siding and a tall gable roof. Others want stone, brick, board-and-batten, or stucco. These finishes need appropriate support and detailing, but they do not have to reveal the framing system underneath. The structure is the bones. The style is up to you.
Planning a Pole Barn House in Dripping Springs
Good planning saves money and stress later. Before detailed drawings are finalized, several things need attention:
- Your land. Hill Country properties can have rock, slopes, and shallow soil. Site evaluation should address drainage, access, building location, and foundation conditions.
- How you live. Do you need a big kitchen, a home office, or a shop for your truck and tools? The floor plan should support your daily life.
- Post spacing. Structural design determines post locations and spacing. Windows, doors, and larger openings need to be coordinated with the frame early.
- Rules and permits. Requirements depend on the property’s location and jurisdiction. Deed restrictions and HOA requirements may also affect the design. Ambassador Builders’ published process includes permit coordination.
When comparing pole barn house builders in Dripping Springs TX, look for a clear plan that brings these decisions together before construction begins.
Foundation and Engineered Frame: They Must Work Together
In a pole barn house, the foundation and frame work as one structural system. Their connections must transfer loads safely, including uplift and lateral forces.
Common options include properly treated embedded posts and posts connected to engineered concrete piers or other suitable foundations. A typical floor slab should not be assumed to support structural posts without the required design. Rock alone does not determine which foundation is best; soil conditions, bearing capacity, drainage, building loads, and constructability all matter.
Ambassador Builders’ published custom home process includes soil examinations, site evaluations, and collaboration with architects and engineers.
The structural design establishes post sizes, roof framing, bracing, connections, and foundations for the applicable loads. Preservative treatment must suit the wood’s exposure, especially where it contacts soil or concrete. Foundation locations and anchors must be coordinated with the framing plans before installation.
Insulation for Texas Heat
Hot summers are part of life in Central Texas. Post-frame assemblies can provide deep insulation cavities, but energy performance depends on the complete wall and roof design. Framing, insulation continuity, air sealing, windows, and installation quality all matter.
Options include spray foam, blown-in insulation, and batts installed in suitable assemblies. Spray foam can provide air control when the product and installation meet the required specifications. Other insulation types need a separate, continuous air barrier.
Vapor-control materials must suit the climate and assembly. A generic interior vapor barrier is not automatically the right choice for a Texas home.
Roof and attic insulation deserve close attention, along with wall insulation and windows. Overhangs and porches can help shade the building. These same energy-design considerations apply to pole barn homes in Bastrop, TX and across Central Texas.
Residential Finishes That Feel Like Home
Once the frame, enclosure, and building systems are ready, residential finishes bring the home together. Choices can include:
- Drywall walls and ceilings
- Wood, tile, or polished concrete floors
- Custom cabinets, stone counters, and a kitchen island
- Vaulted ceilings with exposed or decorative wood beams
- Front porches, wraparound porches, and large windows for Hill Country views
Inside, nothing has to remind you of an agricultural barn. Finishes can create the same comfort and character you would expect from a custom home, with support, movement, and moisture details suited to the structure.
Utilities: Plan Them Early
Utilities need coordination in a post-frame home. Where plumbing runs below a slab, pipe locations and sleeves must be established before concrete is poured. Electrical routes, outlets, and switches also need to work with the framing and interior finishes.
Some rural properties may need a private well, an onsite wastewater system, or propane rather than municipal services. Available services, approvals, equipment locations, and access requirements should be checked early.
Ambassador Builders’ published process includes planning for plumbing, HVAC, and other building systems. Heating and cooling equipment should be selected using project-specific load calculations. Proper sizing supports comfort and humidity control, while actual energy bills also depend on the enclosure, equipment, weather, and household use.
Why Choose Ambassador Builders in Dripping Springs
We Build on Integrity. Ambassador Builders’ custom home process includes design collaboration, permitting, site evaluation, construction management, and a final walkthrough. The company works with architects, engineers, subcontractors, and suppliers and provides progress reports during construction.
For a post-frame project, the agreed scope should identify the structural system, foundation, finishes, utilities, pricing, and responsibilities. That gives everyone a clear understanding of what is included.
If you are looking for pole barn house builders in Dripping Springs TX, call Ambassador Builders at (512) 387-6592 or visit our contact page to discuss a home that fits your land, budget, and life.
Frequently Asked Questions
1. How much does a pole barn house cost in Dripping Springs, TX?
Cost depends on size, finishes, foundation design, utilities, and site work. Post-frame construction can offer framing efficiencies, but it does not guarantee a lower total home cost. A project-specific estimate should clearly identify what is included.
2. Does a pole barn house have to look like a barn?
No. Suitable exterior systems can include stone, brick, stucco, wood siding, or metal. The finishes need proper support and detailing, but the framing method does not determine the architectural style.
3. How long does it take to build a pole barn house?
Post-frame erection can be efficient, but the total schedule depends on design, site preparation, permits, material availability, weather, utilities, and finishes. Framing speed alone does not establish the move-in date.
4. Can you get a mortgage for a pole barn house?
Financing depends on the lender, loan program, property, appraisal, and proposed construction. Discuss the post-frame design with potential lenders early, before committing to plans or construction.
5. Is a pole barn home energy efficient?
It can be. Suitable insulation, continuous air sealing, efficient windows, and properly designed HVAC and ventilation all contribute. Post-frame construction by itself does not guarantee low energy use.
6. What foundation is best for a pole barn house in the Hill Country?
The best foundation depends on site conditions and structural design. Embedded-post, pier, and other engineered foundation systems may be options. Soil evaluation, drainage, loads, and connection details should guide the selection rather than rocky ground alone.