
Texas summers are long and hot. Your AC runs for months, and your power bill shows it. Many people want a home that stays cool, feels comfortable, and uses less energy. A good plan and good building work help make that happen.
Ambassador Builders offers energy-efficient custom home construction in Manor, TX, and serves Austin and nearby Central Texas communities. Understanding the design choices, equipment specifications, and available testing helps you make informed decisions about your new home. Call us at (512) 387-6592 to discuss your plans.
What Makes a Home Energy Efficient?
An energy-efficient home is not about one big product. It is about many choices that work together. These include:
- A well-insulated outer shell: walls, roof, windows, and floor
- Tight air sealing
- An AC and heating system that is the right size
- Fresh air that comes in through a planned ventilation system
- Inspections and tests that check performance
These features can be specified, inspected, or measured. That is the key. Clear plans and documented results make it easier to understand how the home was built.
Start With a Smart Lot and Floor Plan
Good energy design starts before the first wall goes up. How the home sits on the lot affects sunlight, shade, and cooling needs.
In Manor, west-facing windows receive strong afternoon sun. Limiting large areas of unshaded west-facing glass can reduce heat gain. North-facing windows provide more even daylight, while properly sized overhangs can help control sunlight through south-facing windows. West-facing glass often needs additional shading from porches, screens, or other features.
A simple house shape also helps. For the same floor area, a compact design generally has less exterior surface than a layout with many corners and bump-outs. Fewer complicated joints can also make air sealing easier.
Build a Strong Home Envelope
The “envelope” is the outer shell of your home. It helps keep outside heat out and conditioned air in. A strong envelope has three main parts.
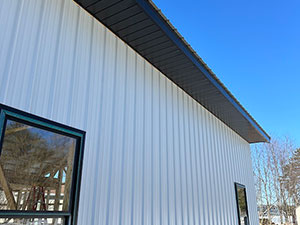
- Insulation. Insulation is rated by R-value. A higher R-value means greater resistance to heat flow. The appropriate values depend on the roof, walls, floor, and complete assembly. Insulation needs to be installed without gaps or unintended compression. Even good insulation performs poorly if it is installed badly.
- Windows. Two useful ratings are U-factor and solar heat gain coefficient, or SHGC. A lower U-factor means less heat transfer through the window. SHGC describes how much solar heat passes through. In Central Texas, a suitably low SHGC can help reduce cooling loads.
- Roof and attic. The attic can get very hot in summer. Appropriate attic insulation, air sealing, and roof design help limit heat entering living spaces. Radiant barriers or an unvented attic assembly may be options, but they serve different purposes and need suitable detailing.
When choosing an energy-efficient home builder, ask how insulation, windows, and roof design will work together in your specific home.
Seal the Air Leaks
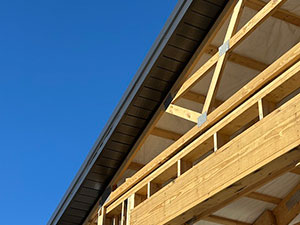
Small gaps add up. Air can leak around outlets, pipes, wires, attic hatches, and where building components meet. Hot, damp air can enter, while conditioned air escapes. Your AC then has more work to do.
Caulk, appropriate foam, tape, and gaskets can seal these gaps during construction. Particular attention belongs at doors, windows, penetrations, and the boundary between conditioned and unconditioned spaces. In a vented attic, that boundary is usually at the ceiling; in an unvented attic design, it may follow the roofline.
Air leakage can be measured in “ACH50.” This describes air changes per hour at a test pressure difference of 50 pascals. It is not the home’s normal ventilation rate. A lower number indicates a tighter envelope. The project’s air-leakage target and verification method should be established during planning.
Size the HVAC the Right Way
An oversized AC unit can turn on and off too quickly, particularly with single-stage equipment. It may cool the air without running long enough to remove sufficient moisture. The home can feel cool and damp at the same time.
A residential load calculation, such as ACCA Manual J, accounts for the home’s size, windows, insulation, orientation, and other design conditions. Manual S guides equipment selection, while Manual D addresses duct design. Together, these methods help match the system to the home.
Keeping ducts inside the conditioned envelope can reduce energy losses compared with locating them in a hot, unconditioned attic. Where ducts are outside the envelope, proper insulation and sealing are especially important.
Bring In Fresh Air on Purpose
A tight home needs a plan for fresh air. Without adequate ventilation and source control, odors, moisture, and indoor pollutants can build up.
Mechanical ventilation supplies or exhausts air at a designed rate. One option is an energy recovery ventilator, or ERV, which exchanges indoor and outdoor air while transferring some heat and moisture between the airstreams. During hot, humid weather, it can reduce the load associated with bringing outdoor air inside. It does not replace air conditioning or dedicated dehumidification when needed.
Bathroom exhaust fans and a kitchen range hood vented outdoors help remove moisture and cooking pollutants near their source. Whole-house ventilation and local exhaust need to be designed together for the home.
Test the Home Before You Move In
Testing can show how closely the completed home meets its design goals. The project scope should identify which tests or ratings are included and what results will be provided.
- Blower door test: A calibrated fan creates a pressure difference to measure envelope air leakage. Results can be reported as ACH50, and the test can help locate leaks.
- Duct leakage test: This measures leakage from the duct system under test conditions.
- HERS rating: A certified rater evaluates the home against a standardized reference home. Lower HERS Index scores indicate better modeled energy performance. A score of 100 represents the reference home based on 2006 energy standards, rather than the average new home built today. A score of 0 represents modeled net-zero energy performance.
These results provide useful information, but they do not guarantee a particular utility bill. Actual energy use also depends on weather, thermostat settings, occupancy, and daily habits.
Choose Efficient Appliances, Lights and Controls
Once the shell is right, the inside choices add more value:
- ENERGY STAR certified appliances appropriate for your needs
- LED lighting
- Heat pump water heaters, which generally use less electricity than conventional electric resistance tanks
- Programmable or smart thermostats used with suitable schedules and settings
- Planning for future solar panels, including roof space and electrical pathways
Equipment choices should fit the home’s layout and operating needs. Future solar installation also requires a review of roof structure, shading, electrical capacity, and the proposed system.
Why Choose Ambassador Builders in Manor, TX?
Ambassador Builders works with homeowners, architects, and designers on custom homes across Central Texas. Its Manor service page identifies energy-efficient design, insulation, equipment, and controls as considerations for a new home.
For your project, put the selected insulation values, window ratings, HVAC design requirements, ventilation approach, and any testing or rating services into the agreed scope. That gives everyone a clear basis for decisions and verification.
If you want a comfortable home designed for lower energy use, contact Ambassador Builders. Call (512) 387-6592 or visit our contact page to discuss your new home in Manor, TX.
Frequently Asked Questions
1. What does an energy efficient home builder do?
An energy-efficient home builder brings together design and construction choices that help reduce energy demand. These include suitable insulation, air sealing, appropriately sized HVAC, and planned ventilation. Testing and ratings can help verify performance when included in the project scope.
2. How much can I save with an energy efficient home in Manor, TX?
It depends on the home’s size, design, equipment, utility rates, and how you live in it. Energy modeling and, where included, a HERS rating can help compare expected performance with a defined reference home. They do not guarantee a particular bill or savings amount.
3. What is a blower door test?
It uses a calibrated fan to create a pressure difference and measure how much air leaks through the home’s envelope. It can also help locate leaks. The results provide a way to check air sealing against the project’s target.
4. Why is a bigger AC unit not better?
An oversized unit can cycle too frequently and may not remove enough moisture. Proper sizing considers both cooling and humidity-control needs, along with the selected equipment’s operating characteristics.
5. Do tight homes need fresh air?
Yes. Tight homes need a designed ventilation system. An ERV is one possible approach, along with local bathroom and kitchen exhaust. The right system depends on the home, climate, and ventilation requirements.
6. Can I add solar to my new home later?
Often, yes. Planning roof space, structural requirements, and electrical pathways during design can make a later installation easier. The final solar system still needs project-specific evaluation and approval.