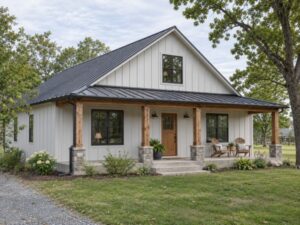
Picture your morning coffee under a tall ceiling. Sunlight pours in through big windows. A wide porch waits just outside the door. That is the feeling many families want when they dream about a barn-style home. In Cedar Creek, where properties can offer room for porches and open views, this style feels right at home.
At Ambassador Builders, Cedar Creek is our home base. We help families plan custom homes and work with architects and designers to develop their ideas. If you are comparing barn house builders in Cedar Creek TX, this guide walks you through the design side of a barn house: the rooms, the roof, the light, and the outside look. We also serve nearby communities, including Taylor, TX.
Barn Style vs. Post-Frame: Two Different Things
Many people use “barn house” and “pole barn house” as if they mean the same thing. They don’t.
Barn style is about design. It is how the home looks and feels. Think roof shape, tall ceilings, big windows, wood or metal siding, and deep porches.
Post-frame is a way to build. It uses large wood posts or laminated columns as the main structural supports. Those posts may be embedded in the ground or attached to properly designed foundations. The system is often used for large, open spaces.
So you can have a barn-style home built with conventional wood framing, just like many other houses. You can also use post-frame and give it a very different look. Your style and your building method are two separate choices. The right combination depends on your land, your budget, structural design, and how you plan to live.
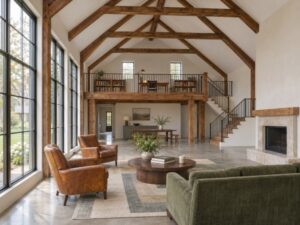
Planning a Room Layout That Works
Barn homes are known for open, airy rooms. But open does not mean empty. A good layout gives every part of your day a place.
- The great room. The kitchen, dining, and living space share one big room under a high ceiling. It is a great spot for family dinners and holidays.
- Quiet zones. Bedrooms can sit on one side of the house or upstairs. This helps keep them away from kitchen noise.
- A loft. Tall ceilings can make room for a loft. It can be a home office, a reading nook, or a guest space, with suitable structure, access, and safety details.
- Work and storage. A garage, workshop, or mudroom near the back door is handy for trucks, tools, and outdoor gear.
Here is a simple tip: think about how your family moves through a normal day. Where do muddy boots go? Where do kids do homework? Plan the rooms around real life, not just a pretty picture.
Choosing Your Roof Form
The roof shapes the whole barn-style home more than almost anything else. Here are common choices:
- Gable roof. A simple triangle shape. It looks clean and classic, and it sheds rain well when properly designed and detailed.
- Gambrel roof. The traditional barn shape, with two slopes on each side. It can provide more headroom upstairs for a loft.
- Monitor roof. A raised middle section that can include high windows, bringing daylight into the center of the home.
Metal roofing is a popular choice for its durability, though maintenance needs depend on the panel system, finish, and installation. Deep overhangs and porch roofs can also provide welcome shade during hot Texas summers.
These roof and layout choices matter across Central Texas, including for families comparing barn house builders in Pflugerville, TX.
Letting in Daylight the Smart Way
Big windows are one of the best parts of a barn home. But the Texas sun is strong, so window placement matters.
- Balance views and orientation. North-facing glass generally offers softer light with less direct sun.
- Shade sun-exposed windows. Properly sized overhangs can shade south-facing glass. West-facing windows often need additional protection from low afternoon sun.
- Add high windows. Windows near the roofline bring light deeper into the room while keeping privacy.
- Choose energy-efficient glass. Appropriate window ratings help balance daylight and solar heat gain.
The goal is a bright home that still stays comfortable.
Picking Exterior Materials
The outside of your home is the first thing people see. Popular barn-style choices include:
- Metal siding and metal roofing
- Wood or board-and-batten siding
- Stone or brick accents near the base
- Barn-style doors and large covered porches
A good rule is to pick two or three materials and colors that work well together. A home looks better when the parts match than when it has lots of rustic extras added one by one. Low-maintenance materials can also reduce upkeep over the years.
Comfort Starts in the Design Stage
Tall ceilings and open rooms need extra planning to stay comfortable. Good insulation, tight air sealing, and an HVAC system sized through a proper load calculation all matter. Window area, orientation, ceiling height, and room layout affect that calculation. It is easier to plan these during design than to fix them later.
Why Work With Barn House Builders in Cedar Creek TX
Building a barn-style home is about more than a rustic look. Your builder needs to account for your land, including slope, drainage, access, and utilities. They should also explain your design, materials, budget, and timeline in plain words.
Ambassador Builders is based in Cedar Creek and serves Central Texas communities including Bastrop, Elgin, and Austin. Our custom home design process includes working with homeowners, architects, and designers to develop plans around their goals and budget.
Whether you prefer a traditional barn-inspired exterior or a more modern interpretation, start by discussing the look, layout, and features you want. The structural system should then be selected for the property and project requirements.
Ready to start? Call Ambassador Builders at (512) 387-6592 or visit our contact page to talk about your barn-style home project.
Frequently Asked Questions
1. What is the difference between a barn house and a pole barn house?
A barn house describes a style: the look, the roof shape, and the open rooms. A pole barn house uses post-frame construction, where large posts or columns provide the main structural support. A barn-style home can use conventional framing or a properly designed post-frame system.
2. Can I live full-time in a barn-style home?
Yes. When designed and approved for residential use, a barn-style home can have everything a conventional house has, including plumbing, HVAC, insulation, a full kitchen, and private bedrooms.
3. How much does it cost to build a barn house in Cedar Creek, TX?
It depends on the size, materials, finishes, site work, and features like lofts or workshops. A project-specific estimate requires a review of your property, plans, and scope.
4. What roof style is best for a barn house?
Gable roofs are simple and classic. Gambrel roofs can give more room upstairs. Monitor roofs can bring in extra light. The best choice depends on the look you want, structural requirements, and how you plan to use the space.
5. How do I keep a barn house cool in the Texas heat?
Plan for good insulation, air sealing, energy-efficient windows, and a properly sized HVAC system. Porches, overhangs, and other shading features can help reduce solar heat gain.
6. Can a barn house include a garage, workshop, or loft?
Yes. These spaces can be planned into the layout from the start. Attached garages and workshops need appropriate separation from living areas, while lofts need suitable structure, access, and safety details.