
Taylor summers are long, hot, and often humid. A home that leaks air can let heat and moisture inside, and an oversized air conditioner can leave rooms feeling cool but clammy. If you’re looking for an energy-efficient home builder in Taylor, TX, ask how the design will handle both heat and humidity. Ambassador Builders works with homeowners in Taylor and also builds custom homes in Austin with energy efficiency in mind.
Five things are worth discussing before construction starts: the building envelope, air sealing, HVAC sizing, ventilation, and testing. Each affects how comfortable the home feels and how much energy it takes to heat and cool it. To talk through your plans, call Ambassador Builders at (512) 387-6592.
What Makes a Home Energy Efficient?
The walls, roof, windows, insulation, air conditioner, and ducts all work together. If one part falls short, another has to make up for it. For example, a high-efficiency air conditioner still has to work harder if the ducts leak into a hot attic.
A well-designed home slows heat gain in summer and heat loss in winter. Insulation slows heat moving through the walls and ceiling, air sealing limits drafts and unwanted humidity, and properly sized equipment handles the heating and cooling the home actually needs.
Start With a Strong Building Envelope
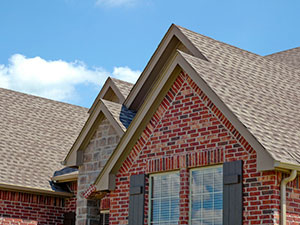
The building envelope is the shell that separates the inside of your home from what’s outside it. It includes the walls, roof or ceiling, floor, windows, and doors between the conditioned rooms and the outdoors or unconditioned spaces.
- Insulation: R-value measures resistance to heat flow. A higher R-value means more resistance. The right amount depends on where the insulation goes and how the roof, walls, and floor are designed. Gaps and compressed areas can reduce how well it works.
- Windows: A lower U-factor means less heat passes through the window. A lower solar heat gain coefficient (SHGC) means the window lets in less heat from sunlight. Both numbers are useful when comparing windows for rooms that get strong afternoon sun.
- Roof and attic: A lighter roof surface can absorb less sunlight, and a radiant barrier can reduce radiant heat transfer in some attic designs. Coordinate those choices with the insulation and air sealing plan.
- Shade and layout: Overhangs, porches, exterior shading, and window placement can limit direct summer sun. Think about which rooms will get the strongest afternoon exposure before finalizing the floor plan.
Air Sealing: Stop the Leaks
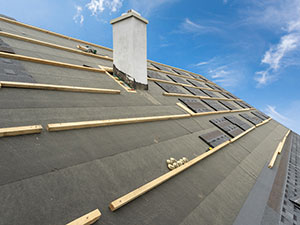
Even with good insulation, air can slip through openings around plumbing, wiring, attic hatches, and places where walls meet the floor or ceiling. Depending on the location, builders can use caulk, foam, gaskets, or tape to seal the gaps around these openings.
A blower door test measures how leaky the house is under a controlled pressure difference. The result is often reported as ACH50, or air changes per hour at 50 pascals. It describes how much air leaks through the home relative to its interior volume under test conditions. A lower number means a tighter envelope.
Ask which airtightness requirement applies to your permit, what target is included in your proposal, and when the result will be checked. If you’re pursuing a certification, ask which program requirements apply to your home.
HVAC Sizing: Bigger Is Not Better
An oversized air conditioner may cool a room quickly and shut off before it has run long enough to remove much moisture. In humid weather, that can leave the home feeling clammy even when the thermostat reads the temperature you set.
A Manual J load calculation estimates how much heating and cooling the house needs based on its size, insulation, windows, orientation, and other design details. Manual S uses those loads to select equipment, while Manual D guides duct design so each room gets the airflow it needs.
- SEER2: This measures seasonal cooling efficiency under standard test conditions. A higher rating means greater rated efficiency, but actual energy use also depends on the installation, the building, and how you use the system.
- Single-speed or variable-speed: A single-speed unit runs at full output when it’s on. Variable-speed equipment can run longer at lower output, which can help limit temperature swings and manage humidity when the system is sized and set up correctly.
Duct location matters too. Keeping ducts inside the conditioned part of the home can reduce losses to a hot attic. Ask where the ducts will run, how joints will be sealed, and whether duct leakage testing is included.
Ventilation: Fresh Air on Purpose
A tight home needs a planned source of outdoor air. Whole-home ventilation brings in outdoor air at a designed rate. Bath fans and a range hood vented outdoors handle moisture and cooking pollutants where they’re produced.
An energy recovery ventilator (ERV) is one option for whole-home ventilation. It transfers some heat and moisture between the incoming and outgoing airstreams, which can reduce the load of bringing in outdoor air. It doesn’t replace air conditioning or dehumidification. Ask what ventilation system is specified, how much outdoor air it’s designed to bring in, and whether that airflow will be measured after installation.
Performance Verification: Test, Don’t Guess
Each test answers a different question. Before signing, confirm which tests or ratings are included, who will perform them, and which reports you’ll receive.
- Blower door test: A fan mounted in an exterior doorway creates a pressure difference so a tester can measure how much air leaks through the building envelope.
- Duct leakage test: A tester pressurizes the duct system to measure leakage. This is separate from checking how much air reaches each room.
- HERS Index rating: A qualified rater evaluates the home’s modeled energy performance against a reference home. A lower score indicates lower modeled energy use. A rating helps you compare designs, but it doesn’t predict your exact utility bill.
Helpful Features and Materials
Once the envelope, HVAC, and ventilation are planned, other choices can round out the design:
- LED lighting and thermostat schedules can help reduce electricity use.
- Water-saving fixtures can reduce water use. Using less hot water can also cut the energy needed to heat it.
- Low-VOC paints and finishes can limit emissions from some interior materials.
- Durable roofing and siding can reduce maintenance needs over time.
- Drought-tolerant landscaping can reduce irrigation needs.
How to Choose an Energy Efficient Home Builder in Taylor, TX
Before you sign, ask for specifics you can compare across proposals:
- Who will prepare the home’s Manual J load calculation?
- What airtightness target is included in the proposal?
- Where will the ducts run, and is duct leakage testing included?
- How will the home get fresh air, and will that airflow be measured?
- Who will perform the blower door test, and will I receive the report?
Get the agreed specifications, tests, and reports in writing. If you’re planning a custom home in Taylor, TX, call Ambassador Builders at (512) 387-6592 to discuss your design and energy goals.
Frequently Asked Questions
1. What does an energy-efficient home builder in Taylor, TX do differently?
An energy-focused design pays close attention to insulation, air sealing, HVAC sizing, duct layout, and planned ventilation. The proposal should spell out the performance targets and which tests will be used to check them.
2. How much money will I save on energy bills?
It depends on the home’s size and design, local utility rates, thermostat settings, and how you use the house. An energy model or HERS rating can help compare designs and estimate energy use. Actual bills will vary.
3. What is a blower door test?
A fan mounted in an exterior doorway creates a controlled pressure difference, commonly 50 pascals. The tester measures the airflow needed to maintain that difference. The result can be reported as ACH50. A lower number indicates less air leakage.
4. Why does the size of my AC unit matter?
An oversized unit can turn on and off in short bursts, leaving less time to remove moisture. Sizing the system to the home’s calculated cooling load helps it manage temperature and humidity more consistently.
5. If my home is sealed tight, will the air get stale?
A tight home can get the outdoor air it needs through a properly designed whole-home ventilation system. Bath fans and an outdoor-vented range hood remove moisture and cooking pollutants at the source. Ask how the system will deliver and verify the planned airflow.
6. Can I still customize my energy-efficient home?
Yes. You can choose the floor plan, finishes, and style. Decide on window placement, shading, insulation, and duct routes early so they work with the design you want.