
A home that stays comfortable through a Kyle summer starts with decisions made before construction. Insulation, windows, air sealing, heating and cooling, and ventilation all affect how the home feels and how much energy it uses. Plan them together so the equipment and materials suit the home you’re building.
Ambassador Builders builds custom homes in Kyle, TX. This guide explains what to look for in your plans and what to ask about testing, from attic insulation and window ratings to blower door results and the HERS Index. For more Central Texas design ideas, see our guide to green home building in Austin. Call (512) 387-6592 to discuss your new home in Kyle.
What Makes a Home Energy Efficient?
An energy-efficient home works as a system. The walls, roof, floors, windows, and doors affect how much heat moves in and out. Air sealing limits unwanted drafts and humid outdoor air. Those details affect how much heating and cooling the home needs and how the ventilation should be designed.
There are five steps to discuss before you finalize your plans: envelope design, air sealing, HVAC sizing, ventilation, and performance testing.
Step 1: Envelope Design
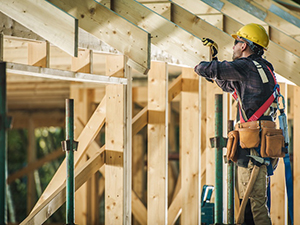
The building envelope separates the parts of the home you heat and cool from the outdoors and unconditioned spaces. It includes walls, floors, windows, and doors. Depending on the attic design, it also includes either the roof or the ceiling below the attic.
- Insulation levels: R-value measures resistance to heat flow. The higher the R-value, the greater the resistance. Ask which requirements apply to your project and what R-values are specified for the roof or ceiling, walls, and floor.
- Continuous coverage: Gaps, compressed insulation, and framing that creates a path for heat can reduce the performance of the finished assembly. Ask how the design handles corners, openings, and transitions.
- Windows: A lower U-factor means less heat passes through the window assembly. A lower solar heat gain coefficient (SHGC) means less heat from sunlight enters. Compare the ratings alongside the direction and shading of each window.
- Roof and attic: A vented attic and an unvented attic place insulation and air sealing in different locations. Decide which design fits the home and where the ducts will run.
- Home placement: Think about where you want views and daylight, then consider exterior shading or smaller windows where afternoon sun is strongest.
Ask for the insulation locations, window ratings, and attic design in writing so you can compare them before construction.
Step 2: Air Sealing
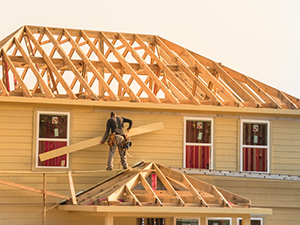
Small openings around pipes, wires, doors, and framing connections can add up. Planning the air barrier before drywall makes it easier to address gaps that are hard to reach later.
Pay particular attention to where walls meet floors and ceilings, where plumbing and wiring pass through the envelope, and how windows, doors, and attic hatches are sealed. A blower door test can measure how tight the completed envelope is. Ask what target applies to your home and when the test will occur.
Step 3: HVAC Sizing
An oversized air conditioner can cool a room quickly and shut off before it runs long enough to remove much moisture. On a humid day, the thermostat may read the right temperature even though the room feels clammy.
- Manual J: Calculates heating and cooling loads using details such as room sizes, windows, insulation, and orientation.
- Manual S: Uses those loads to select equipment suited to the home.
- Manual D: Guides duct sizing and layout so each room receives the intended airflow.
Ask where the ducts will run and how the joints will be sealed. Routing ducts through conditioned space can reduce losses to a hot attic. A duct leakage test can measure how much air escapes from the installed duct system.
Step 4: Ventilation and Fresh Air
A tight home needs a planned source of outdoor air. Whole-home ventilation supplies it at a designed rate. Bathroom fans and an outdoor-vented range hood help remove moisture and cooking pollutants at the source.
An energy recovery ventilator (ERV) is one option. It transfers some heat and moisture between incoming and outgoing air, which can reduce the load of bringing outdoor air inside. It doesn’t replace air conditioning or dehumidification. Ask how outdoor air will be supplied and filtered and whether the installed airflow will be measured.
For more on planning these decisions before construction, see our guide to building an energy-efficient home.
Step 5: Performance Testing
Each test or rating answers a different question. Confirm which are required or included, who will perform them, and which reports will be available.
- Blower door test: A calibrated fan in an exterior doorway creates a pressure difference so the tester can measure leakage through the building envelope. A result reported as ACH50 means air changes per hour at 50 pascals. Lower numbers indicate less leakage relative to the home’s volume under the same test conditions.
- Duct leakage test: A tester pressurizes the duct system and measures escaping air. Check whether the report measures total duct leakage or only leakage to outdoors.
- HERS Index: A qualified rater compares the home’s modeled energy performance with a reference home that scores 100. A lower score indicates lower modeled energy use. It can help you compare homes, but it doesn’t predict your exact utility bills.
Review any test results against the agreed targets and ask how a result that misses a target will be handled.
Other Features That Help
Once the envelope, HVAC, and ventilation are planned, consider features that fit your home and budget:
- A heat pump water heater or another efficient model suited to the installation and household demand
- LED lighting and ENERGY STAR certified appliances where appropriate
- Water-saving fixtures that can reduce hot water use
- Roof space, equipment locations, and electrical provisions for future solar panels
Compare upfront costs, installation needs, and how often you’ll use each feature. If solar is a future goal, bring it up before the roof and electrical plans are final.
Why Choose Ambassador Builders in Kyle, TX?
Ambassador Builders works with homeowners planning custom homes in Kyle. Bring your lot details, floor plan ideas, and comfort priorities to the design conversation. Before signing, confirm what the proposal includes for insulation and air sealing, HVAC design, ventilation, blower door and duct testing, and any third-party energy rating.
Ready to get started? Call Ambassador Builders at (512) 387-6592 to discuss your new home in Kyle, TX.
Frequently Asked Questions
1. What does an energy efficient home builder do differently?
An energy-focused builder considers insulation, air sealing, windows, HVAC sizing, and ventilation together. Ask how those choices are documented and what tests will be used to check the finished work.
2. How do I know my new home is really energy efficient?
Review the written specifications and ask for applicable test reports. A blower door test measures envelope leakage, a duct leakage test measures duct leakage, and a HERS rating compares modeled energy performance with a reference home.
3. Does a tight home feel stuffy?
It doesn’t have to. A properly designed whole-home ventilation system supplies outdoor air at a planned rate. Bath fans and an outdoor-vented range hood remove moisture and pollutants where they’re produced.
4. Why is a smaller AC unit sometimes better?
A unit sized to the home’s cooling load can run more steadily than an oversized one. Longer cycles can help with moisture removal. The right capacity depends on the load calculation and equipment selection.
5. Does an energy efficient home cost more to build?
Some upgrades add upfront cost. Compare what each option costs with its expected effect on comfort and energy use. An energy model can help you compare designs; actual bills depend on factors such as weather, utility rates, and household habits.
6. Do I need solar panels to have an energy efficient home?
No. Insulation, air sealing, shade, windows, and HVAC design can reduce how much energy the home needs. Solar panels generate electricity. If you want to add them later, discuss roof space and electrical planning during design.