
Picture a home on Hill Country land with an open kitchen, a wide porch, and a shop for your truck or tools. That’s the appeal of a barndominium. Before you choose a frame or order a shell, though, you need to know what fits your land, where utilities will go, and which approvals your property needs.
Ambassador Builders designs and builds custom homes in Dripping Springs and across Central Texas. If you’re considering a barndominium, this guide covers the decisions to make before work starts. Call (512) 387-6592 to talk about your lot.
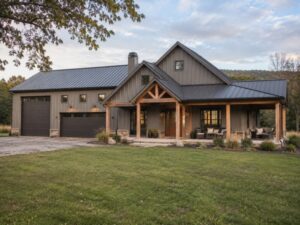
Why Choose a Barndominium in Dripping Springs?
A barndominium can bring an open living area, a garage or workshop, and a covered porch under one roof. The layout can also leave room for guests or a home office. If you plan to use the shop regularly, think about how people, vehicles, and tools will move through it and how much separation you want between work areas and living space.
Start With a Clear Plan
Before anyone digs, make a list of what your home needs now and what you may want later. How many bedrooms do you need? Will the shop need an oversized door or dedicated power? Do you want a guest suite or room for family to move in later?
Walk the land before finalizing the floor plan. Look at where the driveway can enter, how rainwater moves across the site, and where the house could sit. Rocky or sloped Hill Country lots can affect excavation, foundation design, utility routes, and the budget.
Check Your Local Rules First
A Dripping Springs mailing address doesn’t tell you who issues the permits. Start with the property’s exact location and check which requirements apply before finalizing the design.
- Building permits: The City of Dripping Springs handles building permits within city limits. Some properties outside city limits may also be subject to city building requirements under a development agreement. Ask the city whether it has building permit jurisdiction for your parcel. For unincorporated property, confirm applicable county requirements with Hays County Development Services.
- 911 address: The city’s residential builder packet says the property must have a 911 address assigned through Hays County before the city issues building permits.
- Septic: If the home will use an on-site sewage facility (OSSF), the septic permit is separate. The city directs projects inside city limits to the City Sanitarian and projects in the city’s extraterritorial jurisdiction or unincorporated Hays County to the county.
- Outdoor lighting: Dripping Springs was the first Texas city designated an International Dark Sky Community. The city’s residential permit packet calls for lighting calculations and an outdoor lighting inspection. If the city handles your permit, account for these requirements when choosing porch, driveway, and shop lights.
Start with the City of Dripping Springs residential builder packet and Hays County’s septic permit guidance. Confirm what applies to your parcel, including any deed restrictions or community design rules that could affect the project.
From Metal Shell to Real Living Space
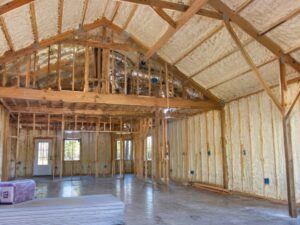
A metal barndominium has two main parts. The shell is the frame, roof, and exterior walls. The interior includes the rooms, finishes, and the systems that make it a home.
The shell and interior need one coordinated plan. Set window and door openings before the frame goes up. If you’re building on a slab, locate any plumbing that runs underneath it before the concrete is poured. Planning those details early can avoid cutting through a new slab or changing finished walls later.
If you’re still deciding between a metal barndominium and a barn-inspired custom home, see our guide to barn house design for how the two can differ.
Insulation: The Key to a Comfortable Barndominium
Metal roofing and siding can heat up quickly in the Texas sun. Condensation can also form when warm, moist air reaches a cool metal surface. Plan insulation, air sealing, and moisture control together so each layer works with the others.
Talk with your builder about:
- The insulation planned for the walls and roof or ceiling
- How gaps around openings and connections will be sealed
- How the assembly will control condensation and allow drying where needed
- How the heating and cooling system will be sized for the finished living space
If the shop will be unconditioned, decide where the insulated and air-sealed boundary between the shop and the home will go.
Utilities: Plan Them Early
Confirm who can provide water and electric service to your parcel. Where public water isn’t available, look into whether a well or a rainwater collection system is feasible for your site. Ask the electric provider about connection costs and whether a long run or a new easement will affect the budget.
Plan the septic system, driveway, and house location together. Reserve enough room for the approved septic layout and service access. If you want solar panels, a backup generator, or dedicated shop power, discuss those needs before the electrical plan is complete.
The Right Order to Build
Exact schedules vary, but a slab-on-grade barndominium often follows this order:
- Set the layout, budget, and site plan.
- Confirm local requirements and obtain the approvals needed to start work.
- Prepare the site, including clearing, grading, and construction access.
- Place under-slab plumbing and any other lines that must go in before concrete, and complete applicable inspections.
- Build the foundation.
- Erect the frame and install the roof and exterior walls.
- Rough in wiring, plumbing, and HVAC, and complete the required checks before closing walls.
- Install insulation and complete the air sealing before covering those areas.
- Install drywall, flooring, cabinets, and other finishes.
- Complete final inspections and obtain any required occupancy approval before moving in.
Why Work With Ambassador Builders?
Ambassador Builders works with homeowners, architects, and designers on custom homes. Its published design process starts with a discussion of your vision, budget, and timeline, and includes communication during construction. The company serves Dripping Springs, Wimberley, Austin, Elgin, Taylor, and nearby Central Texas communities.
For a barndominium, ask for the proposal to spell out what’s included in site evaluation, who handles each permit, who coordinates the shell and interior crews, and how progress and final walkthrough items will be documented. That gives you a clear plan before construction starts.
Call Ambassador Builders at (512) 387-6592 to discuss a home that fits your land and the way you want to use it.
Frequently Asked Questions
1. How much does it cost to build a barndo in Dripping Springs, TX?
Cost depends on the size, finishes, foundation, site work, and utilities. Rocky ground, a steep driveway, or long utility runs can add cost. Ask for an estimate based on your lot and plans.
2. How long does it take to build a barndominium?
The timeline depends on design, permits, site work, material availability, and weather. Ask for a project schedule that shows when design and permitting are expected to finish and when construction can begin.
3. Do I need a permit to build a barndominium in Dripping Springs?
A new home within city limits requires a city building permit. Outside city limits, confirm whether a development agreement brings your parcel under city building requirements and which county permits apply. Use the exact property address or parcel details when checking.
4. Are barndominiums energy efficient?
They can be. Insulation, air sealing, windows, and properly sized HVAC equipment all affect energy use and comfort. With a metal shell, it’s also important to plan for condensation control.
5. Can I have a shop or garage inside my barndominium?
Yes, if the layout and applicable requirements allow it. Plan door sizes, power, ventilation, and any required separation between the shop or garage and the living space early.
6. Can I get a septic system for my barndominium?
Yes, if the lot can support an approved system. A new septic system needs a separate OSSF permit. For a property within city limits, contact the City Sanitarian. For properties in the city’s extraterritorial jurisdiction or unincorporated Hays County, contact Hays County Development Services.