
Picture a quiet morning in Wimberley: coffee on the porch, a kitchen that opens into the great room, and a shop with room for your truck and tools. If you’re comparing barndominium builders in Wimberley, TX, start by deciding how those spaces should work together and where the home can sit on your land.
For a steel-frame barndominium, the shell has to work with the rooms, insulation, plumbing, and wiring inside it. A window that moves after the shell is ordered or a drain that moves after the slab is poured can mean costly rework. Ambassador Builders serves Wimberley and other Central Texas communities. Our barndominium guide for Cedar Park offers another look at planning a custom build. Here are five steps to work through before the first post goes in the ground.
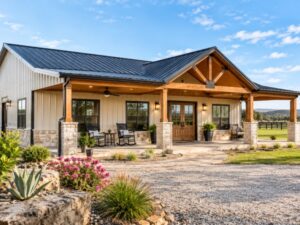
How to Plan a Barndominium in Wimberley: Five Steps
Step 1: Start With a Clear Plan for Your Barndominium Home
Start with how you’ll use the home:
- How many bedrooms and bathrooms do you need?
- Do you want a workshop, a large garage, or an RV bay?
- Do you need a quiet home office?
- How much space do you want for a porch or outdoor dining?
A steel frame can span wide spaces, depending on its design. That gives you room for an open kitchen or great room, but you still need to settle where rooms, doors, and windows will go before finalizing the shell.
Start with the property as well as the floor plan. On a rocky or sloped Wimberley lot, look at drainage, driveway grades, access for construction trucks, and the views or trees you want to keep. These details can change where the house sits and how much site work it needs.
Step 2: Coordinate the Shell and Living Space
In a steel-frame barndo, the shell includes the frame, roof, and exterior wall panels. The living space includes the rooms, interior walls, floors, and finishes. Plan them together before the steel package is ordered.
- Match window and door openings to the floor plan and structural drawings.
- Decide where interior walls meet the frame and how the connections will be detailed.
- Leave room for plumbing, wiring, and ducts without relying on field changes to the frame.
- Plan how insulation, air sealing, and moisture protection will continue where the shell meets windows, doors, and interior walls.
Ask who will coordinate the house plans with the structural engineer and the shell supplier. Make sure the teams are working from the same drawings before the foundation and shell details are finalized.
Step 3: Plan Insulation for the Texas Heat
Metal surfaces can get hot in summer, and condensation can form when moist air reaches cool metal. Choose the insulation, air sealing, and moisture control details as part of the wall and roof design.
- Walls and roof: Spray foam is one option. The right assembly depends on where the insulation goes and how the wall or roof will handle moisture and drying.
- Windows and shade: Place windows for views and daylight, then look at where porches or exterior shade can reduce afternoon heat.
- Heating and cooling: Size the HVAC equipment for the finished living space. If the shop will be unconditioned, plan the boundary between it and the home.
- Ventilation: Plan how the home will bring in outdoor air and remove moisture from kitchens and baths.
Step 4: Plan Your Utilities Early
Check what’s available at the parcel. A water line or power line near the road doesn’t tell you what it will cost to bring service to the house. Ask about a water connection or well, sewer or septic, electric service, and internet access. Leave room for the septic layout if you’ll need one, and coordinate utility routes with the driveway and foundation.
For a property inside city limits, start with the City of Wimberley’s construction permit guidance. For an unincorporated Hays County property, check Hays County’s development permit requirements. The city directs septic permitting and inspections to Hays County Development Services. If you’re considering a well, check which groundwater district serves the parcel and what rules apply before finalizing the site plan.

Step 5: Construction Sequencing: Doing Things in the Right Order
The schedule depends on the site and the design. A steel-shell project on a slab often follows this order:
- Review the site: Evaluate soil, slope, drainage, and construction access.
- Coordinate the plans: Finalize the floor plan, shell openings, foundation, and utility routes together.
- Obtain approvals: Confirm the permits and inspections that apply to the parcel.
- Prepare the site and foundation: Grade the building area, install any under-slab plumbing or other lines, and complete applicable checks before the pour. Match the foundation and anchors to the structural plans.
- Erect the shell: Install the frame, roof, and exterior panels in the sequence specified for the system.
- Complete rough-ins: Install the plumbing, electrical, and HVAC runs that need to be in place before walls close.
- Insulate and finish: Coordinate air sealing, insulation, and inspections before covering the work, then complete drywall, flooring, cabinetry, and fixtures.
- Walk through the home: Review remaining items and confirm that required final inspections and any occupancy approval are complete before move-in.
If you’re comparing a steel shell with another framing approach, see our guide to post-frame homes in Kyle.
Why Choose Ambassador Builders in Wimberley?
Ambassador Builders’ custom home building process includes site assessment, design coordination, permit submissions, construction management, progress updates, and a final walkthrough. For a barndominium, use the early planning conversations to clarify what the proposal covers:
- When the site will be reviewed and whether soil testing is needed
- Who designs the foundation and coordinates the shell drawings
- Which costs cover the shell, interior finish work, site preparation, and utilities
- What’s included, what’s excluded, and which decisions can change the schedule
Ready to Talk With Barndominium Builders in Wimberley, TX?
Bring your lot details and a short list of what you want in the home, whether that’s a wraparound porch, a large shop, or a kitchen that opens to the great room. Call Ambassador Builders at (512) 387-6592 to schedule a consultation.
Frequently Asked Questions
1. How much does it cost to build a barndominium in Wimberley, TX?
Cost depends on the size, foundation, shell, interior finishes, site work, and utility connections. Compare the cost of the complete home, including any garage or shop, so a shell-only quote doesn’t get mistaken for the full build price.
2. How long does it take to build a barndominium?
Timing depends on design, permitting, site preparation, shell delivery, weather, and finishes. Ask for a project schedule that separates design and approvals from construction and identifies when major selections are due.
3. Do I need a permit to build a barndominium in Wimberley?
Residential construction inside Wimberley city limits goes through the city’s building permit process. For unincorporated Hays County property, check the county’s development requirements. Septic and other approvals may be separate, so confirm what applies to your parcel.
4. Are barndominiums good for the Texas heat?
They can be comfortable when insulation, air sealing, window placement, shade, ventilation, and HVAC sizing work together. Plan those details before ordering the shell, especially if you want large windows or an attached shop.
5. Can I add a shop or garage to my barndominium?
Yes, if the layout and applicable requirements allow it. Plan vehicle access, door height, electrical needs, ventilation, and any required separation from the living area early.
6. Can I get a loan for a barndominium?
Some lenders offer barndominium construction financing. Eligibility varies by lender, property, and project. Ask early whether the lender finances your proposed construction type and what it requires for plans, cost estimates, and builder approval.