
A Wimberley lot might have mature oaks, a slope, or a view you want to see from the porch. Inside, you might want a large kitchen, an open living area, or a shop for your truck and tools. A post-frame home can make room for all three, but the layout has to work with the land, the foundation, and the utilities.
This guide walks through those decisions, from picking a building location to choosing the finishes. If you’re comparing post-frame layouts, see our pole barn house guide for Cedar Park. Call Ambassador Builders at (512) 387-6592 to talk about your land and ideas.
What Is a Post-Frame House?
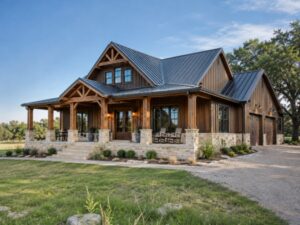
A pole barn house typically uses post-frame construction. Large posts support the roof structure, and trusses can span wide spaces. Depending on the design, that can reduce the need for interior load-bearing walls and leave more room for an open kitchen, great room, or workshop.
Post-Frame Is the Structure, Barn Style Is the Look
Post-frame describes how the home is built. Barn style describes how it looks. The term “barndominium” is often used for a barn-style home with living space, sometimes with an attached shop or garage. It doesn’t tell you which framing system the house uses.
A post-frame home can use stone, cedar trim, a standing-seam metal roof, and a deep porch to fit a Hill Country setting. A home with similar finishes can also use conventional wood framing. When comparing builders, ask who will design the structure and how your preferred layout and exterior materials affect the frame and budget.
Planning Your Pole Barn House in Wimberley
Start with the lot before settling on a floor plan. A rocky slope, a stand of oaks, or a nearby creek can change where the house and driveway fit. Review:
- Slope and ground conditions: Identify likely building locations and where grading or excavation may be needed.
- Drainage: Look at how rain moves across the property and check applicable floodplain requirements if the land is near a creek.
- Access: Make sure the driveway can serve both construction equipment and everyday vehicles.
- Utilities: Map likely routes for power, water, and sewer or septic.
- Orientation: Place the house to make the most of views, existing shade, and outdoor space.
Then list the spaces you’ll use most. If a shop is central to the plan, think about vehicle access, door sizes, and how you’ll move between the shop and living area. If a guest room, home office, or back porch matters more, give those spaces priority in the layout.
Foundation and Engineered Frame Work Together
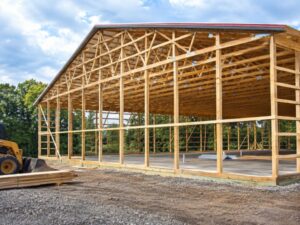
The posts transfer loads from the building into the foundation and soil. That’s why the foundation, posts, trusses, and connections need to be designed together.
Some systems use posts designed for ground contact that bear on footings. Others attach posts to engineered concrete piers or a foundation with designed brackets and anchors. A concrete floor slab doesn’t necessarily support the posts. The drawings should show what carries the loads and how the posts are anchored.
Rocky ground, slope, wind loads, and the size and layout of the house all affect the design. Coordinate the foundation and framing details before excavation or concrete work starts.
Insulation for the Texas Heat
Plan insulation, air sealing, windows, and HVAC together. Spray foam, batts, and rigid boards are all options. The right choice depends on how the walls and roof are built, how the assembly will manage moisture, and where the boundary between conditioned and unconditioned space will go.
Large windows give you daylight and views, but unshaded glass can bring in strong afternoon heat. Consider window placement, glass ratings, and shade from porches or exterior screens. Include those choices in the heating and cooling load calculation. If the shop won’t be cooled, plan the insulation and air sealing between it and the living space.
For more on these choices, see our guide to planning an energy-efficient home in San Marcos.
Residential Finishes That Feel Like Home
A post-frame home can have the same finishes you’d choose for any custom house. Inside, consider:
- Drywall or wood wall finishes
- Wood, tile, or stained concrete floors
- Custom cabinets and stone countertops
- Walk-in closets and pantries
- A loft or exposed-beam ceiling where the design allows it
Outside, stone accents, wood trim, stucco, or a metal roof can give the home a look that fits the lot. If you want a wide porch, plan the depth around the seating you’ll use and leave room to walk past it.
Utilities: Power, Water, and Septic
Confirm water, wastewater, and electric service for the exact parcel. Some lots can connect to a water provider, while others may need a private well. If sewer service is unavailable, a septic system needs room on the site plan and separate approval. The City of Wimberley’s environmental health page explains who handles septic permitting within the city.
Ask the electric provider where service can connect and what it will cost to reach the house. Coordinate utility entry points and any under-slab plumbing before the pour. Plan wall and ceiling routes for electrical wiring, plumbing, and ducts before framing details are finalized.
What to Expect From Pole Barn House Builders in Wimberley, TX
Ambassador Builders serves Wimberley, Dripping Springs, San Marcos, Kyle, Buda, Austin, and nearby communities. Its custom home process includes site assessment, design coordination, permitting, and construction management. For a post-frame project, clarify three things early:
- Site review: Confirm when the property will be evaluated and who will review slope, drainage, access, and utility routes.
- Structural plans: Confirm who designs the frame and foundation, what drawings are included, and whether the permitting authority requires signed and sealed plans.
- Written scope: Ask for the materials, included work, exclusions, and any site or utility costs that could change.
Ready to plan your Hill Country home? Call Ambassador Builders at (512) 387-6592 to discuss your lot, layout, and budget.
Frequently Asked Questions
1. What is the difference between a pole barn house and a barndominium?
A pole barn house typically uses post-frame construction, with large posts supporting the roof structure. A barndominium usually refers to a barn-style home or a home that combines living space with a shop or garage. It may use post-frame or another framing system.
2. Can a pole barn house be a full-time home in Wimberley, TX?
Yes, if it’s designed and permitted for residential use and meets the requirements that apply to the property. Check with the permitting office for your parcel before finalizing the plans.
3. How much does it cost to build a pole barn house?
Cost depends on size, site preparation, foundation, utility connections, design, and finishes. A well, septic system, or long power run can add to the price. Ask for an estimate based on your lot and plans, with site work and utilities listed separately.
4. Does a pole barn house need a concrete slab?
No. A slab is one flooring option. Posts can be supported by designed footings or piers, or attached to an engineered foundation. The structural plans determine how the posts are supported and anchored.
5. Are pole barn homes good for hot Texas weather?
They can be comfortable when insulation, air sealing, shade, windows, and HVAC are planned together. Decide early which areas will be heated and cooled, especially if the layout includes an attached shop.
6. How long does it take to build a pole barn house?
Timing depends on design, permits, site preparation, weather, inspections, and finishes. Ask for a schedule that separates design and approvals from construction so you can see what affects the start date and move-in.